
Cloncurry Street | Fulham
RIBA Work Stage: 1 - 7
Project Description:
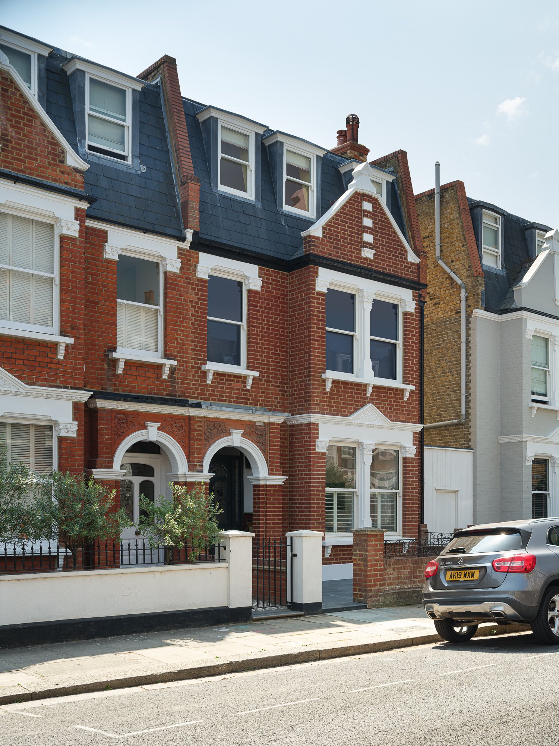
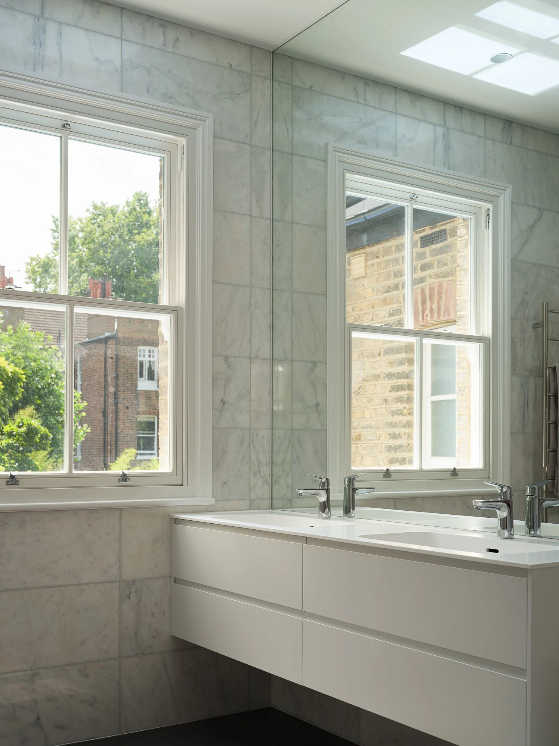
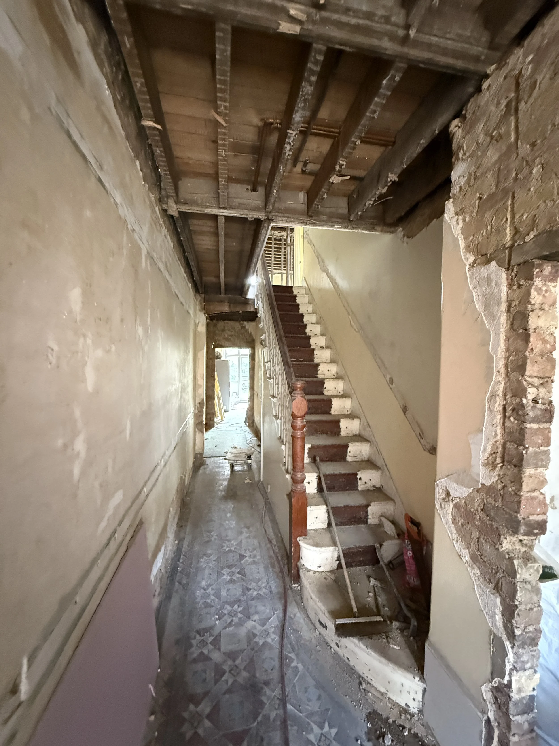
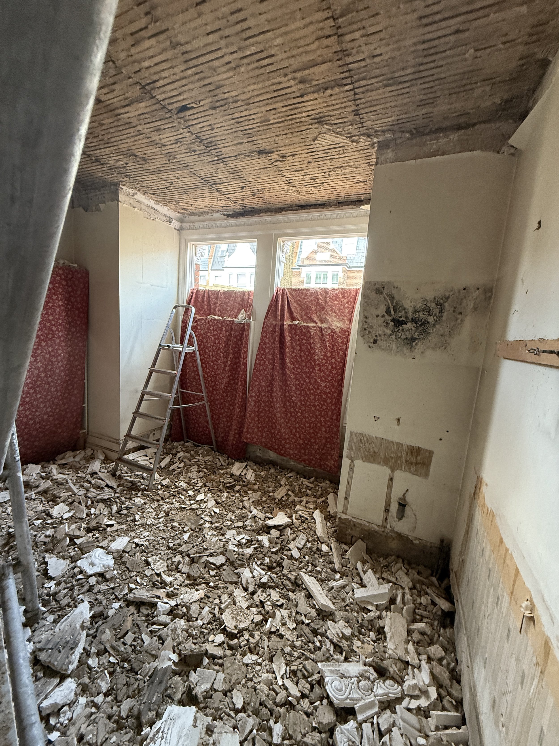
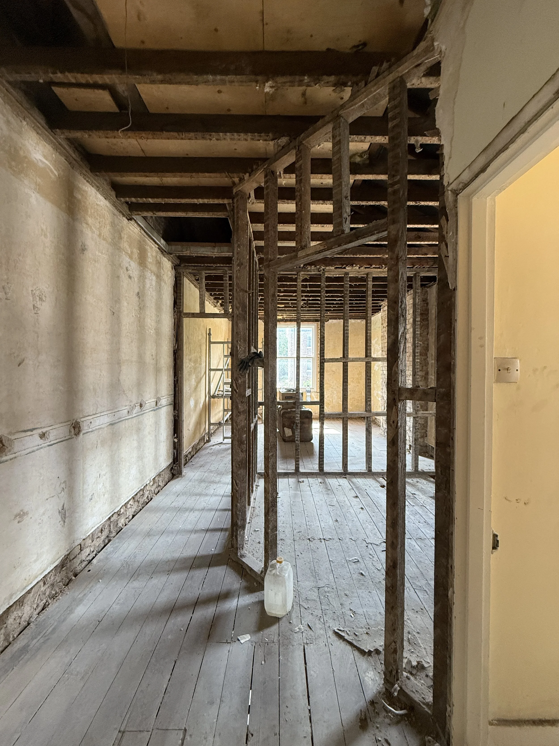
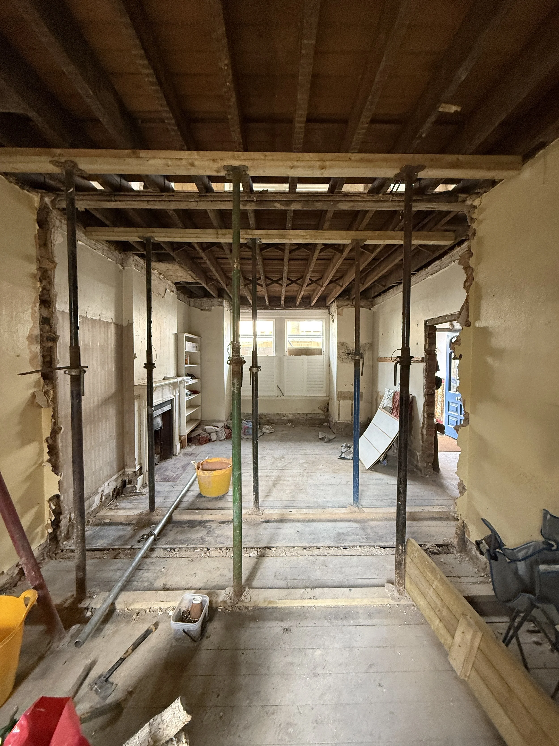
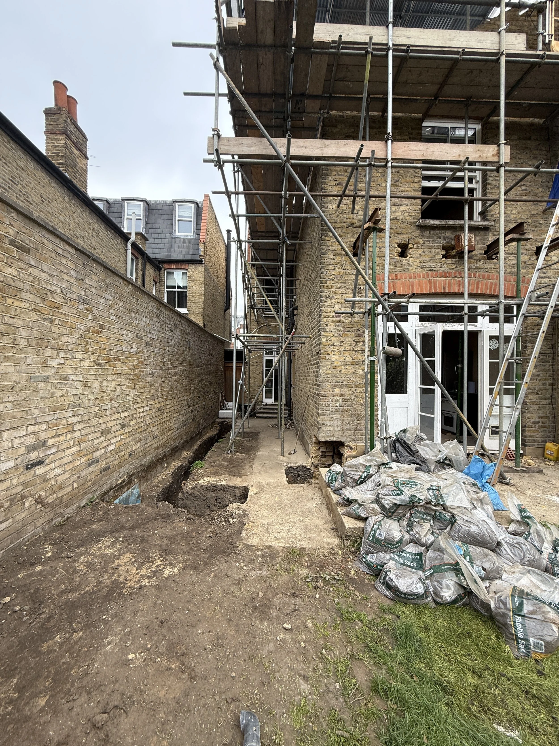
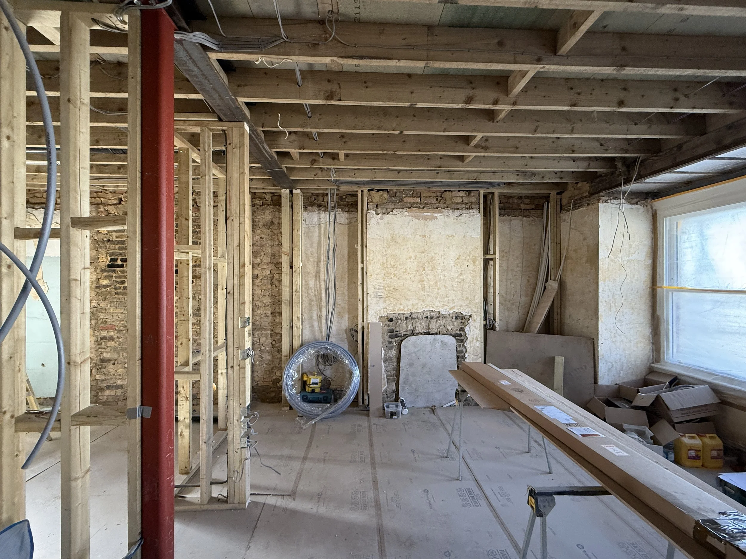
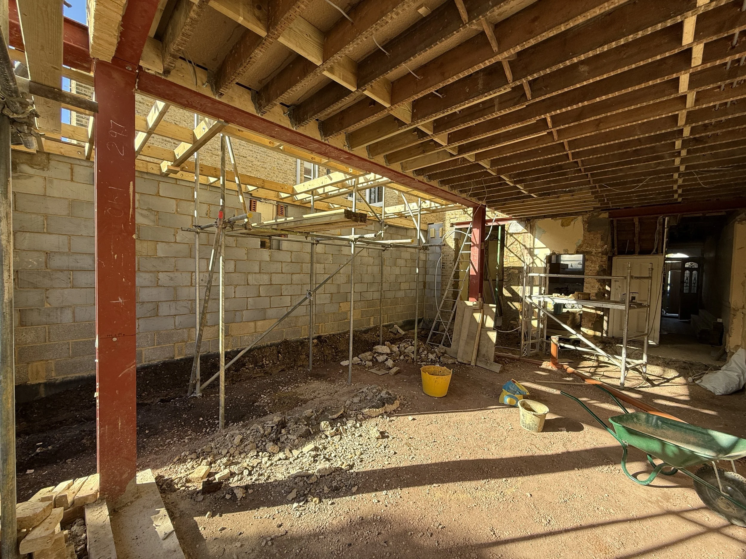
The project involved the extension and comprehensive refurbishment of a Victorian property within the Central Fulham Conservation Area.
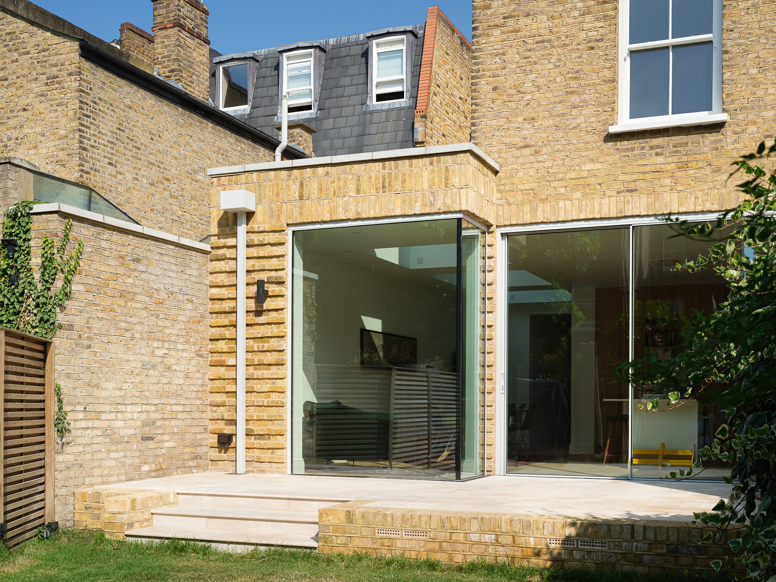
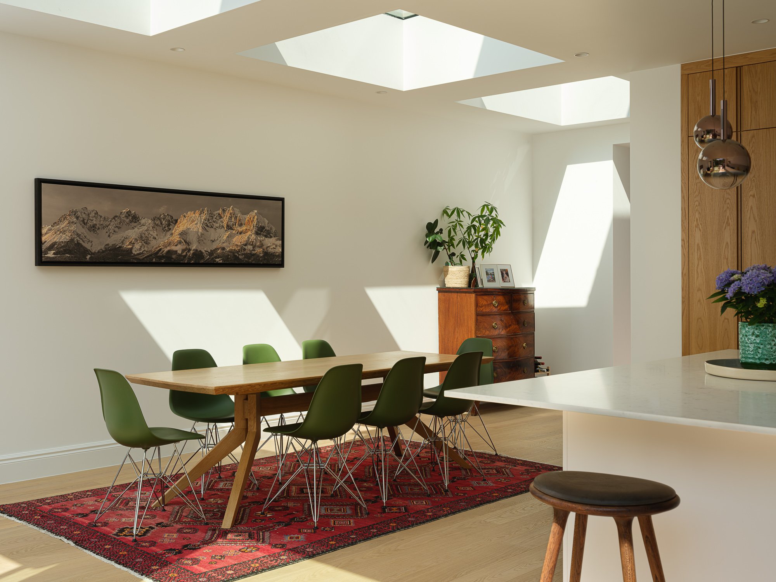
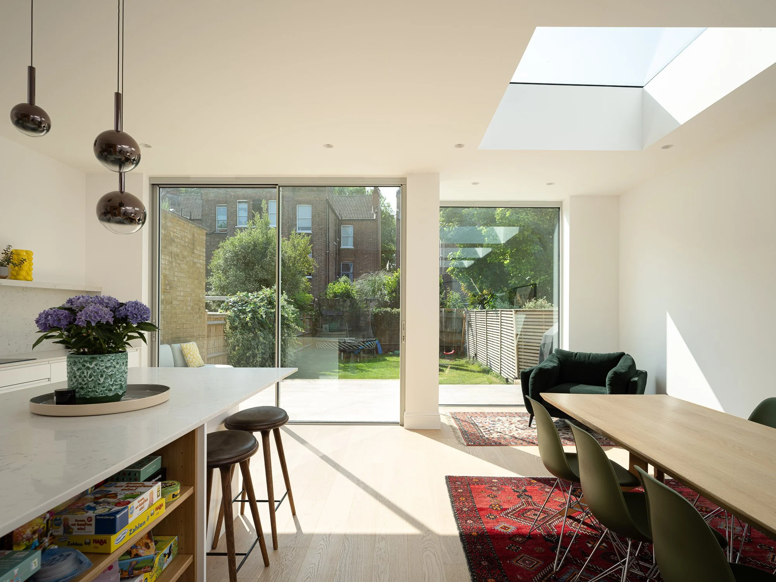
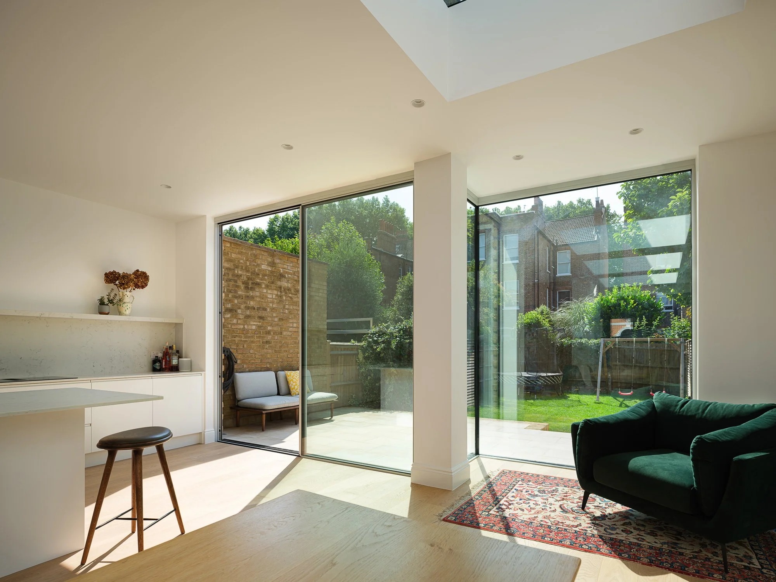
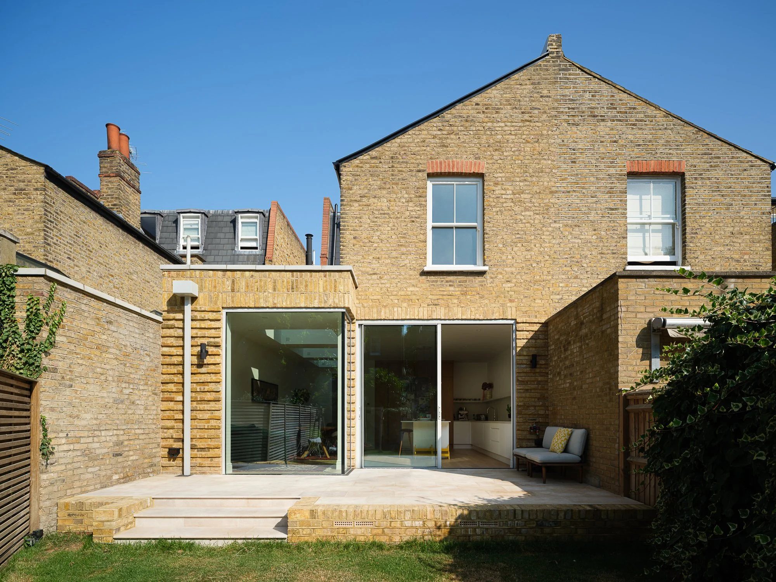
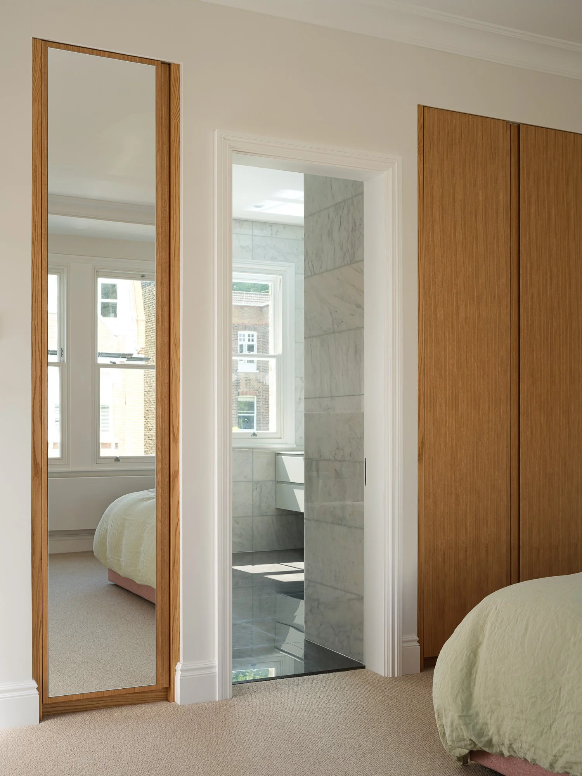
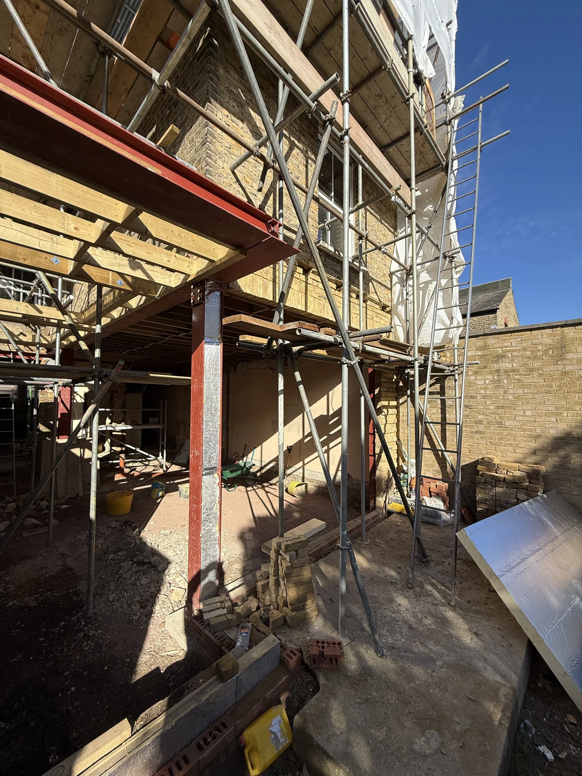
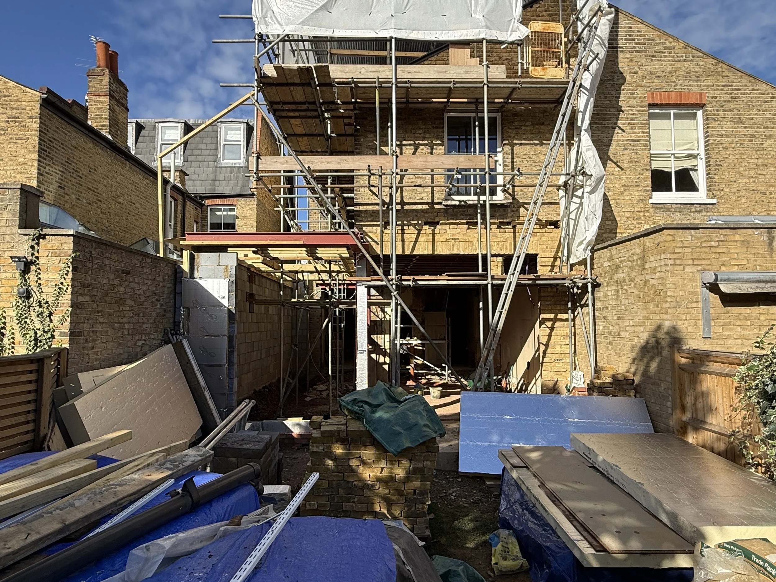
The works included a side return and partial rear extension, creating a generous full-width kitchen, dining, living and entertaining space with a stronger relationship to the garden. Additional accommodation was also created at second-floor level through a roof extension above the rear outrigger.
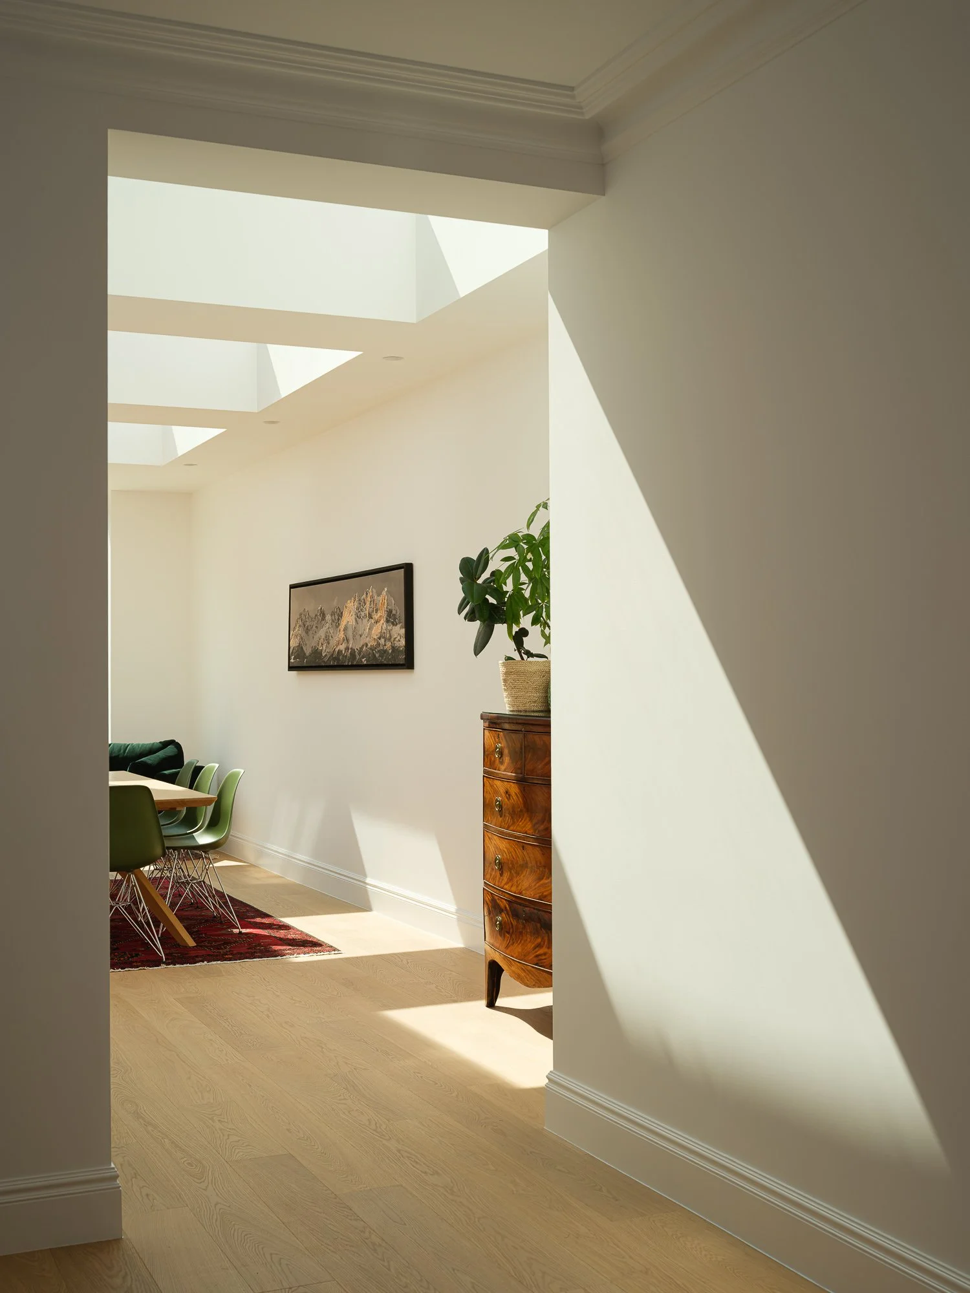
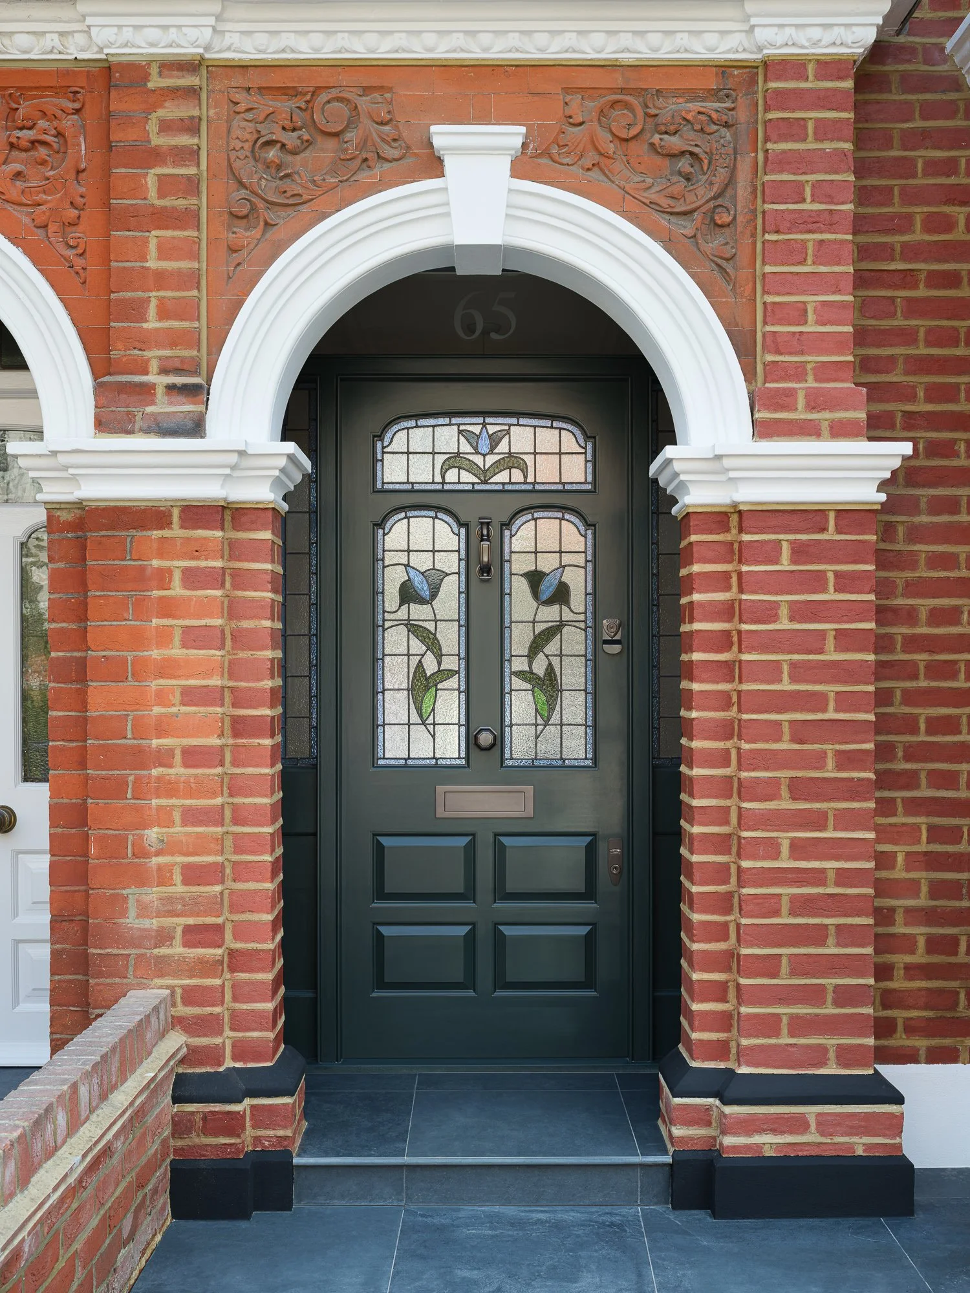
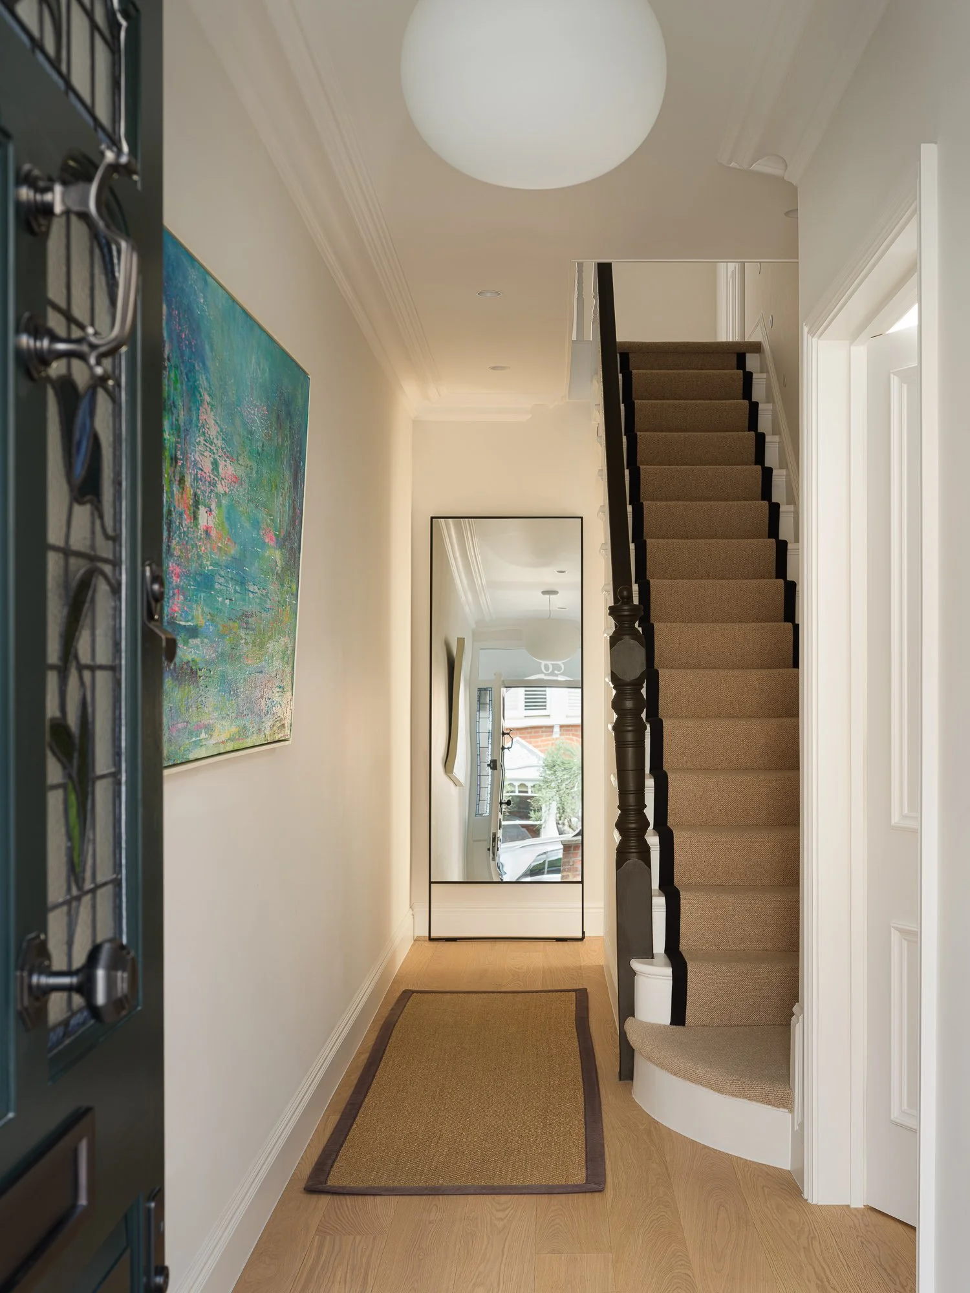
As is typical of our work, the design sought to retain and reinstate those elements of the original property that possess an inherent Victorian quality, particularly the proportions and hierarchy of the principal rooms. These retained spaces were carefully considered alongside the new interventions, ensuring that the character of the original house remained evident throughout.
To the rear, the architecture becomes more contemporary, embracing the garden and introducing significantly improved levels of natural daylight. The new openings and extended footprint enhance not only the newly created living spaces, but also the retained rooms towards the front of the property, drawing light deeper into the plan and improving the relationship between previously separate areas of the house.
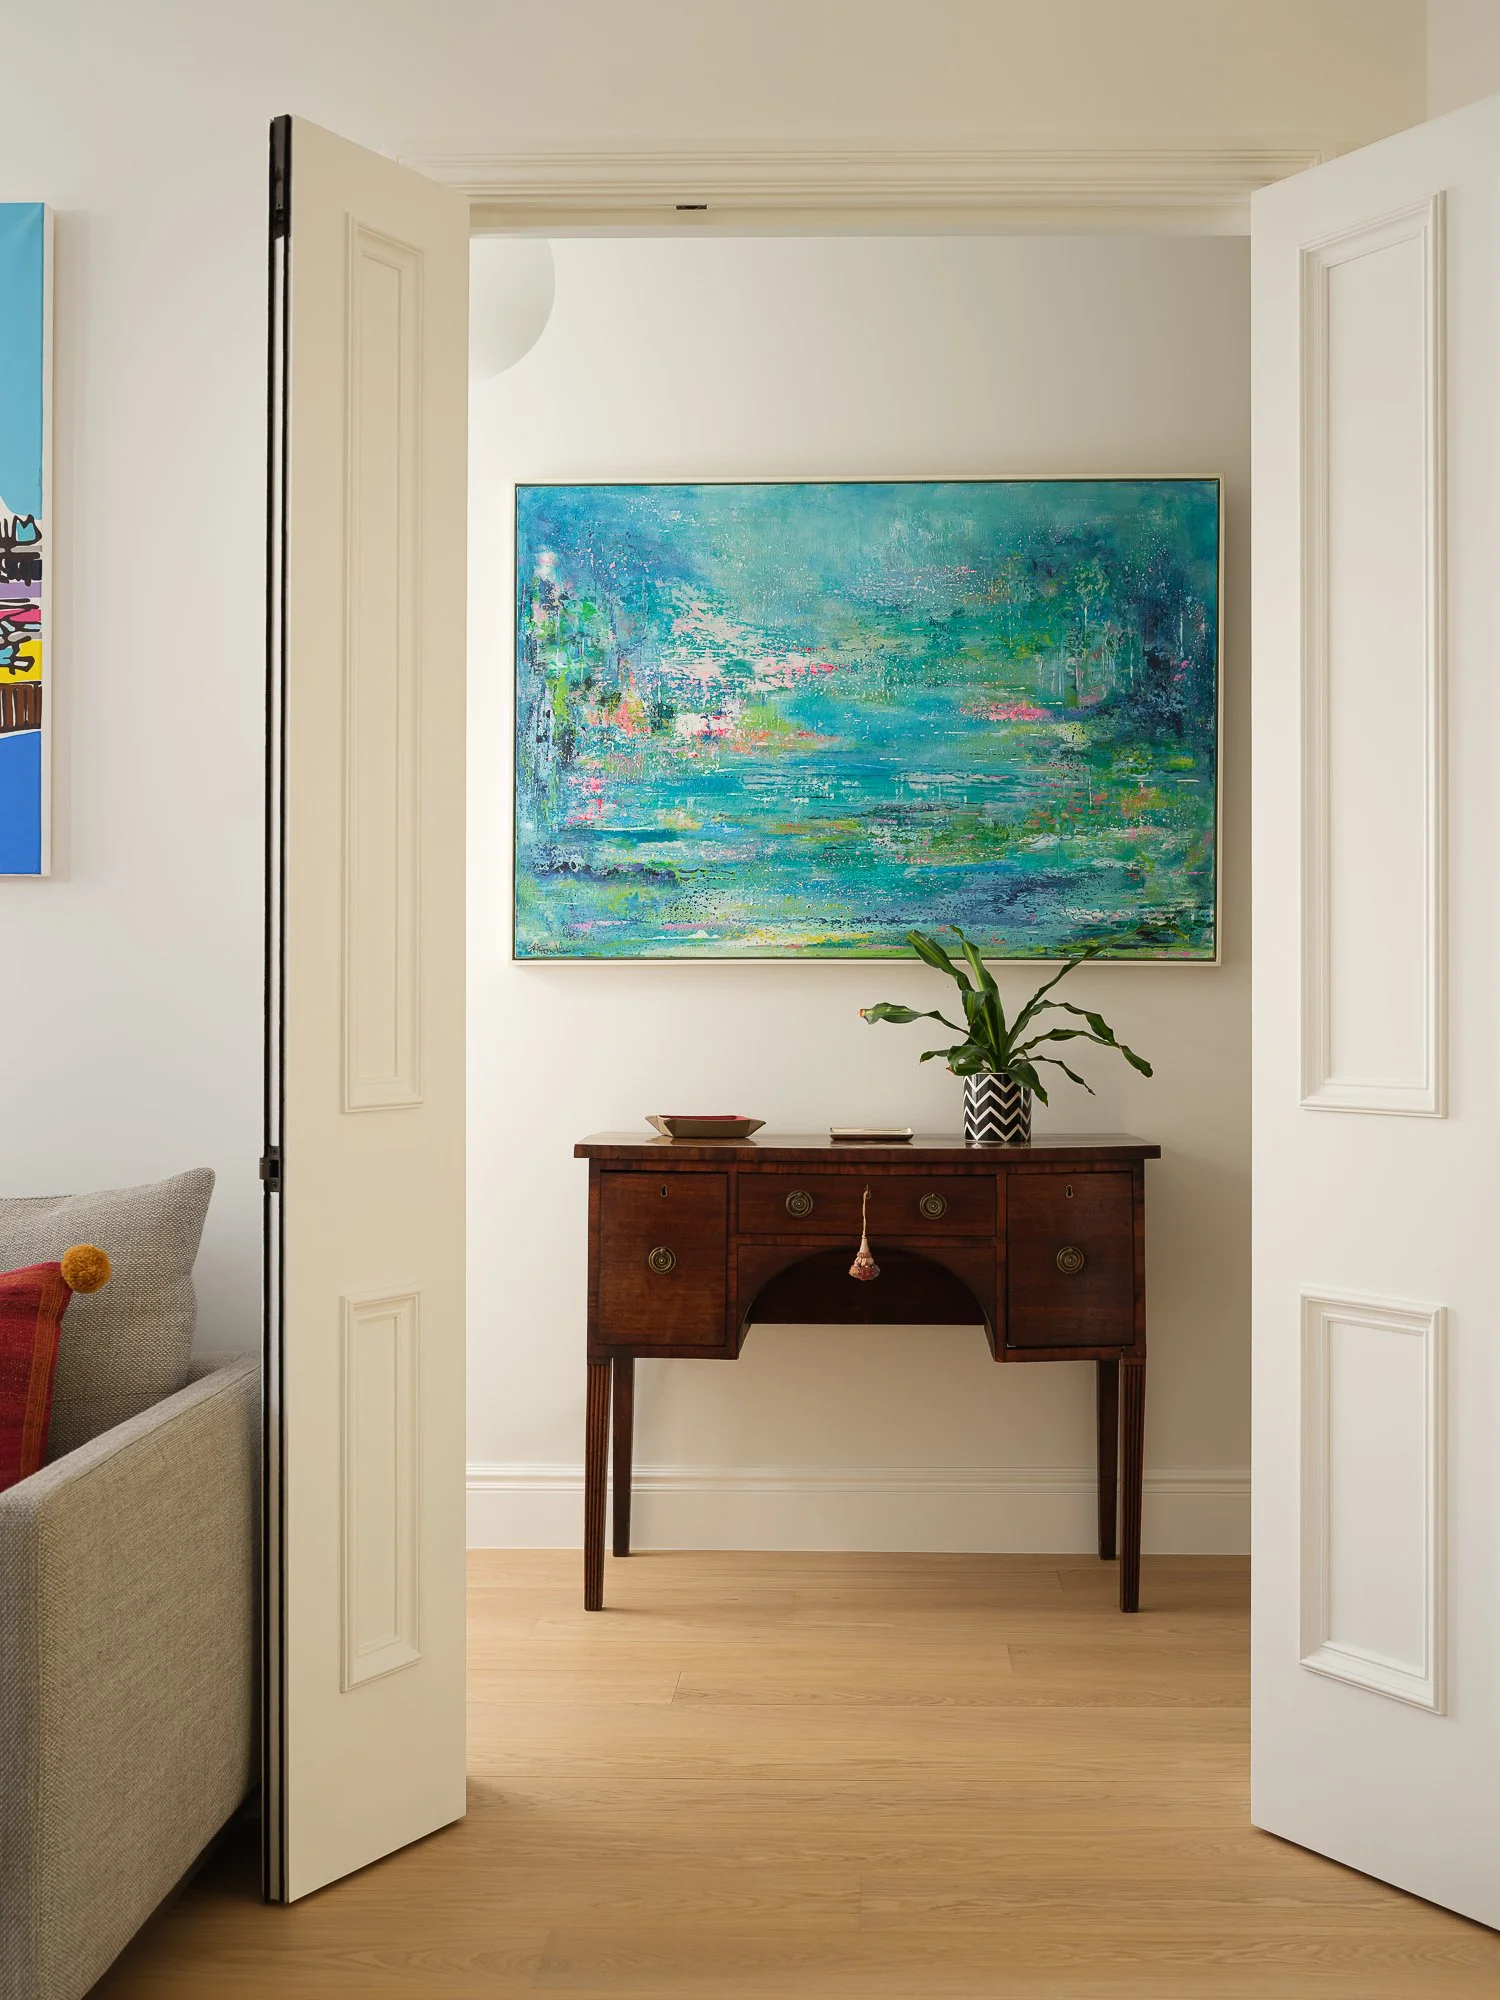
The revised arrangement establishes a clear hierarchy of spaces and promotes a natural flow through the property. Rather than creating a single undifferentiated open-plan room, the design provides a sequence of spaces with distinct character and purpose, responding to the practical requirements of family life while retaining flexibility in how the house can be occupied and used over time.
The result is a home that balances the qualities of the original Victorian architecture with a more open, light-filled and contemporary way of living.
Lead Architect: Mark Watson
Budget: £400,000 (Contract Sum +VAT)
Contractor: Private
Duration: 11.5 Months
Additional Information
Mark Watson Architects Ltd where responsible for the concept and technical design of the project and obtaining statuary consent (Planning & Building Control) for the alterations. Onsite Architectural & Contract Administration Services were also provided. The project was completed within 11.5 months with variations > 4% of the original fixed price contract sum.