
Kingston House South, Ennismore Gardens | Knightsbridge
RIBA Work Stage: 1 - 7
Project Description:
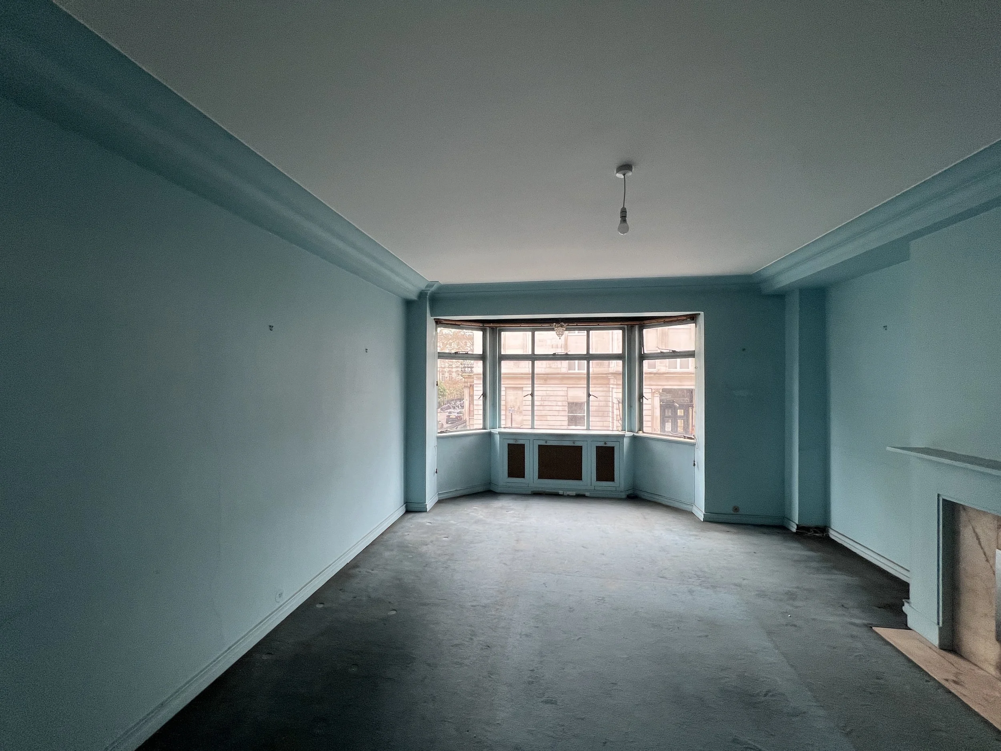
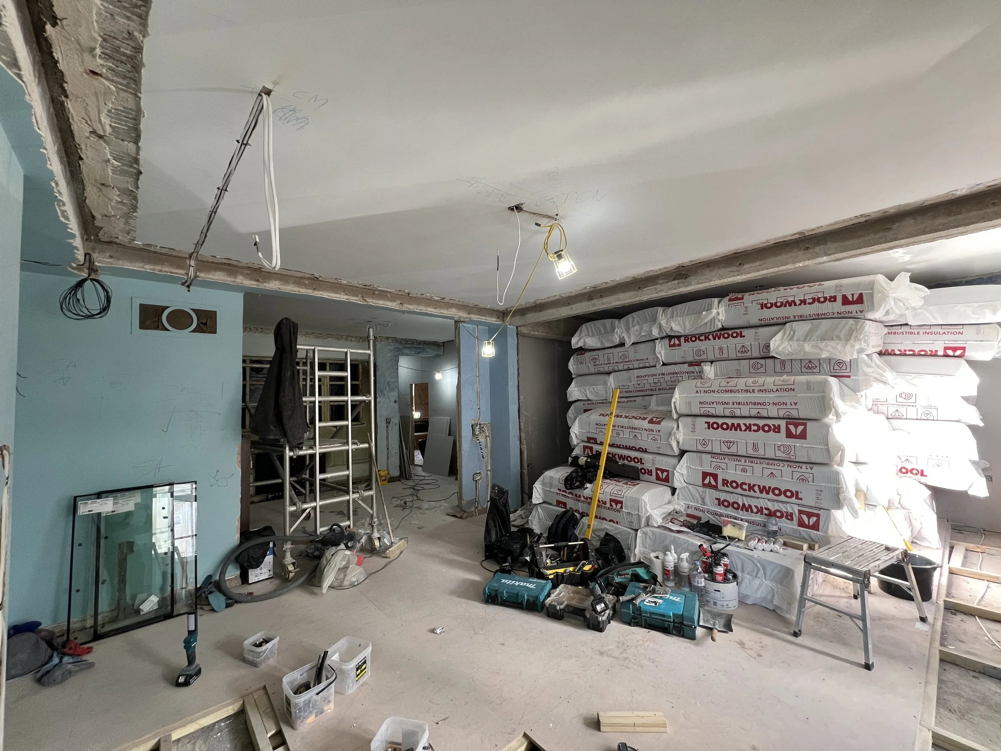
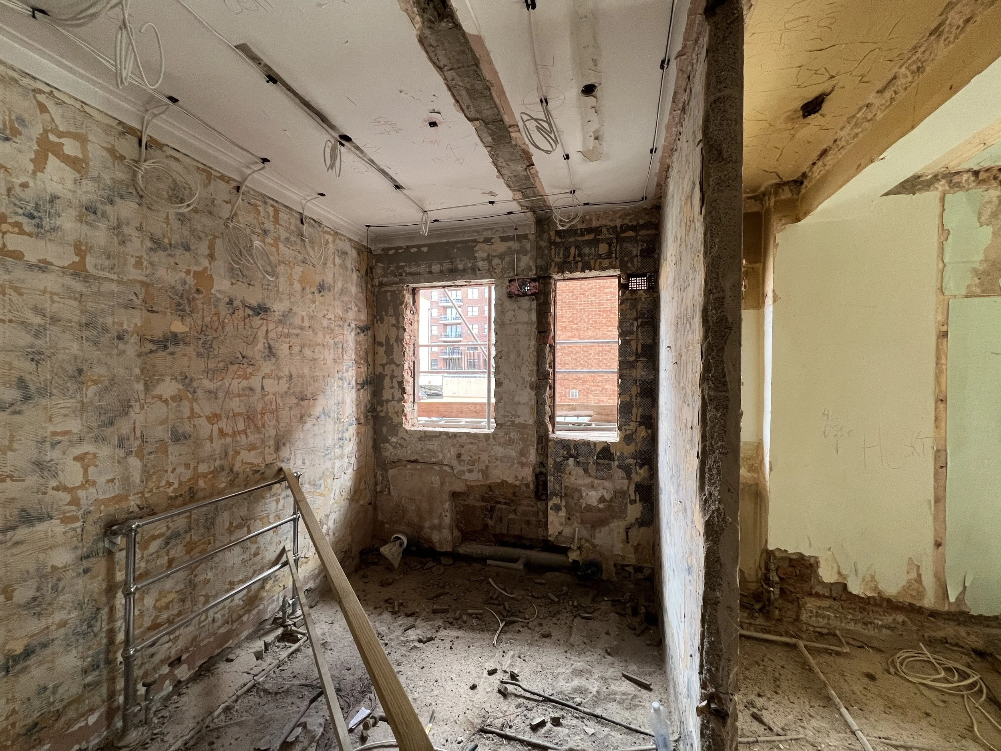
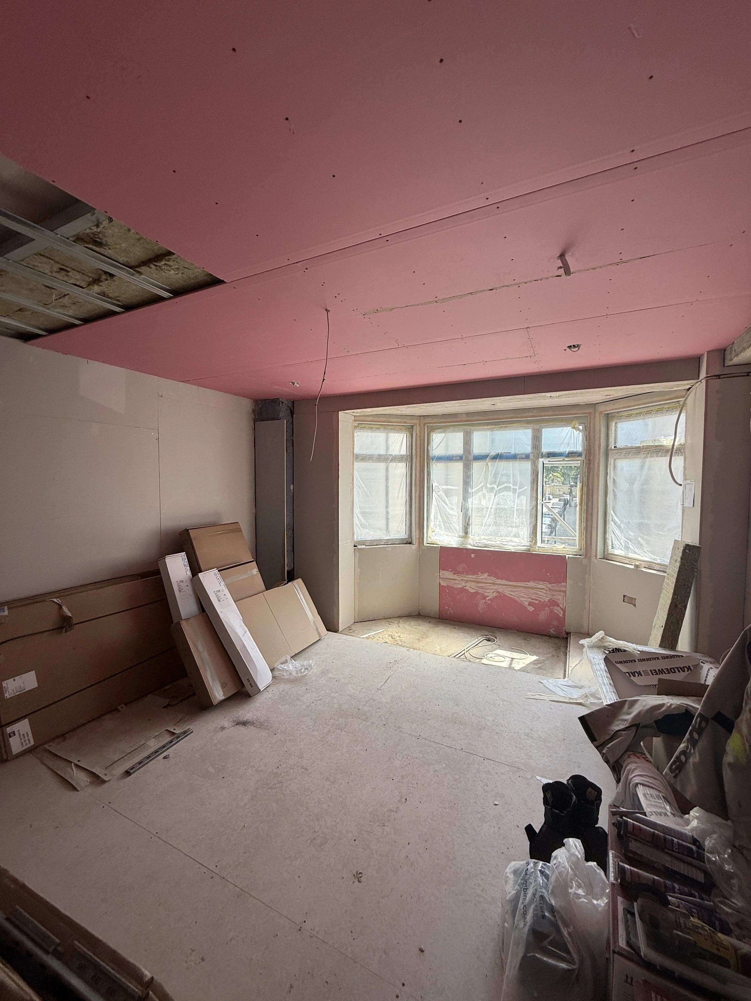
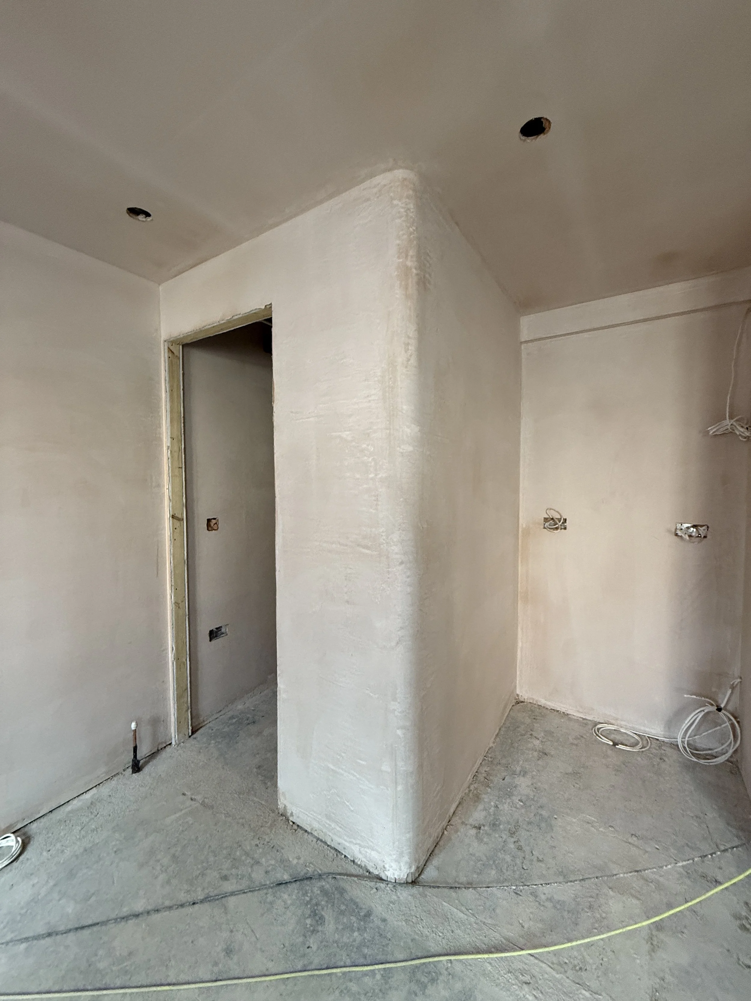
The project involved the complete refurbishment and reconfiguration of a substantial apartment within Kingston House South, Ennismore Gardens, Knightsbridge.
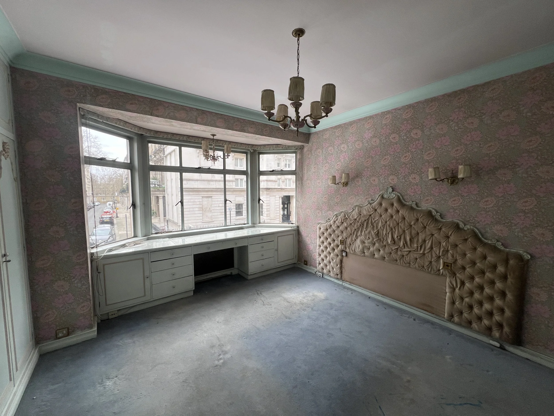
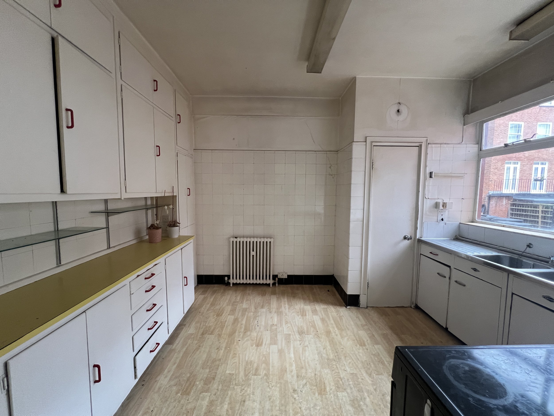
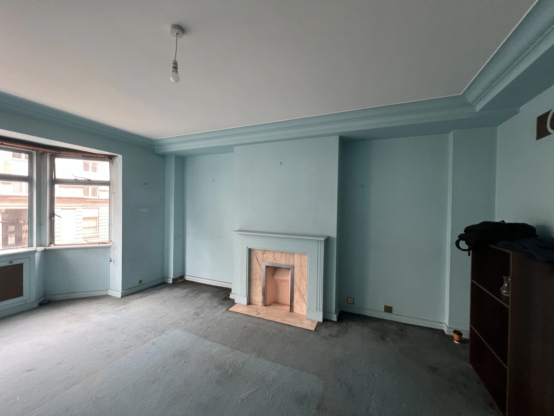
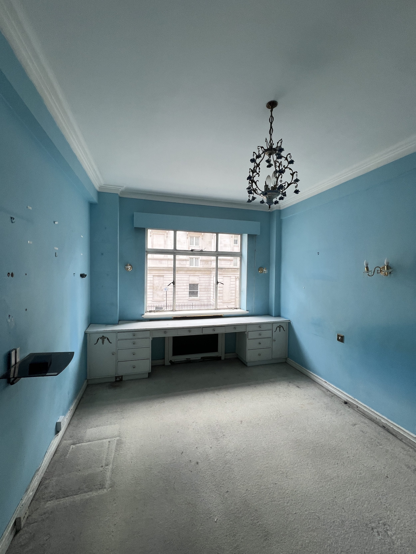
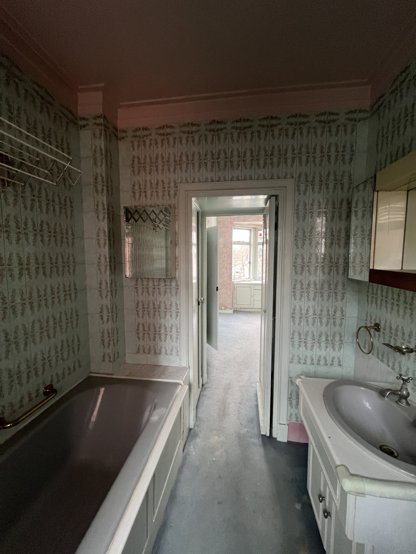
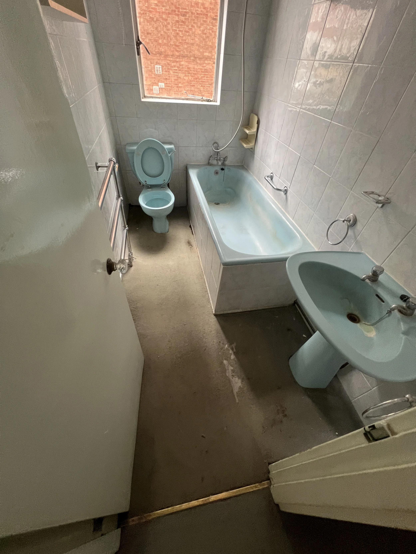
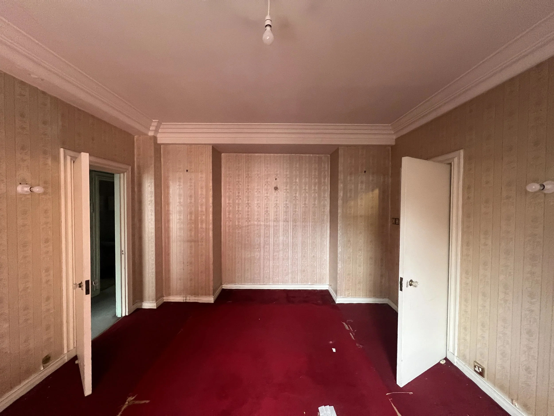
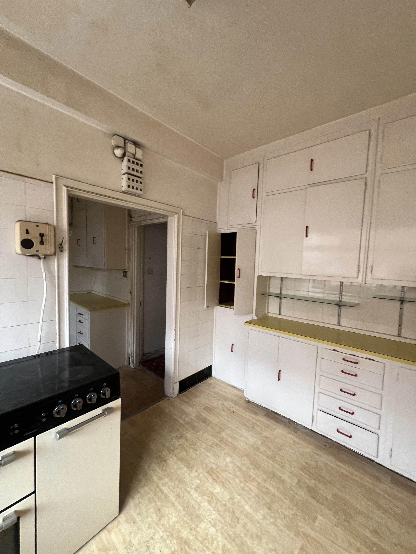
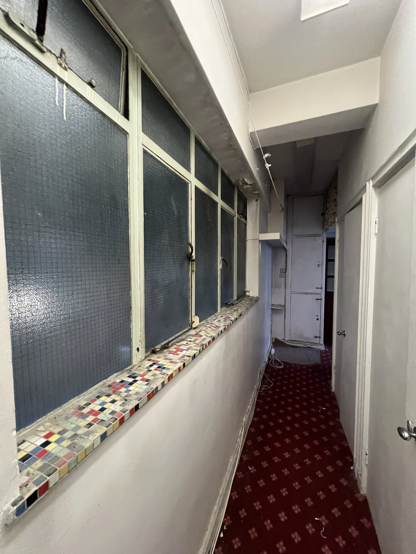
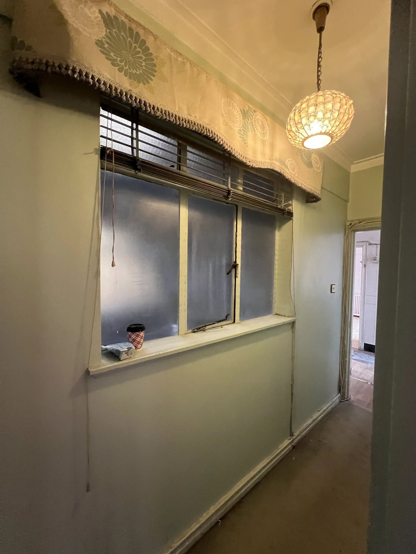
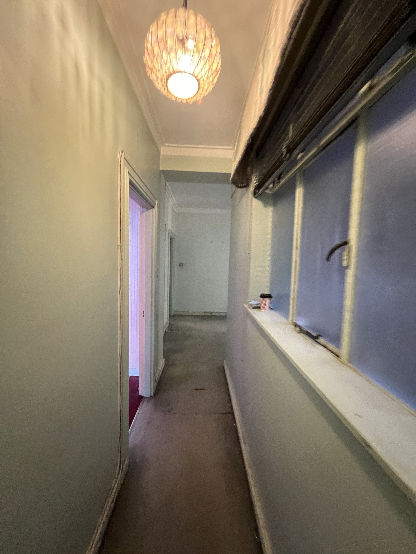
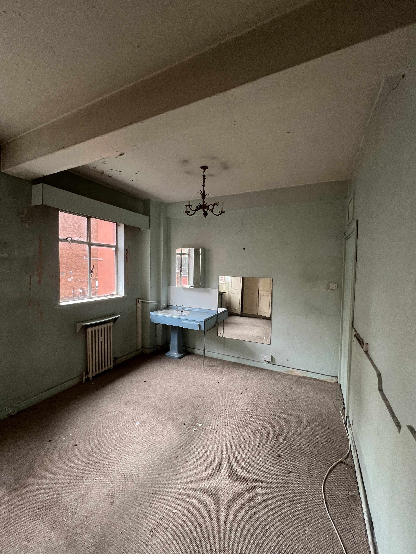
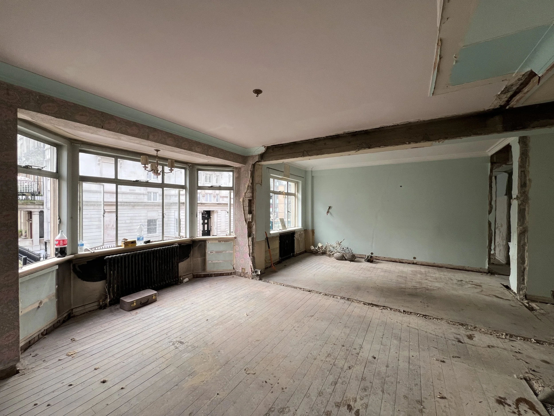
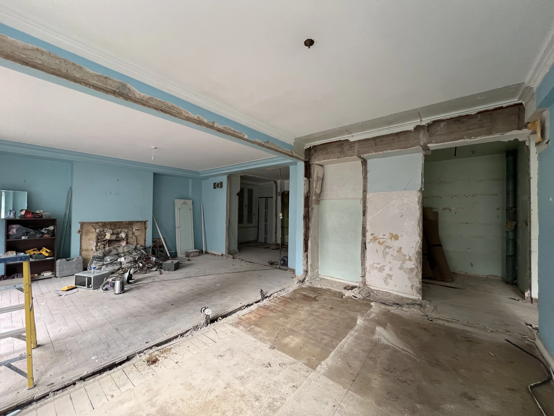
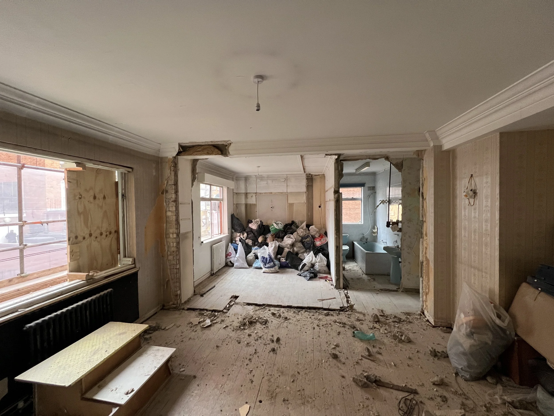
The existing apartment offered generous proportions and external views but had become heavily dated, with a fragmented internal arrangement, extensive legacy joinery and finishes, and accommodation that no longer reflected the quality of its setting. The project provided an opportunity to reconsider the apartment in its entirety, retaining its inherent scale while creating a refined contemporary home.
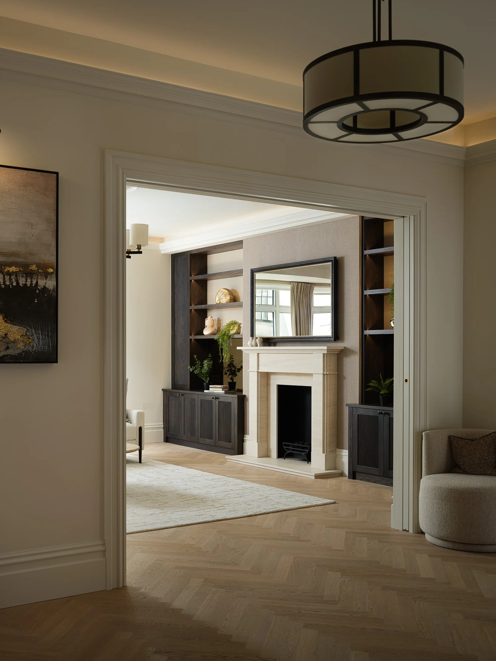
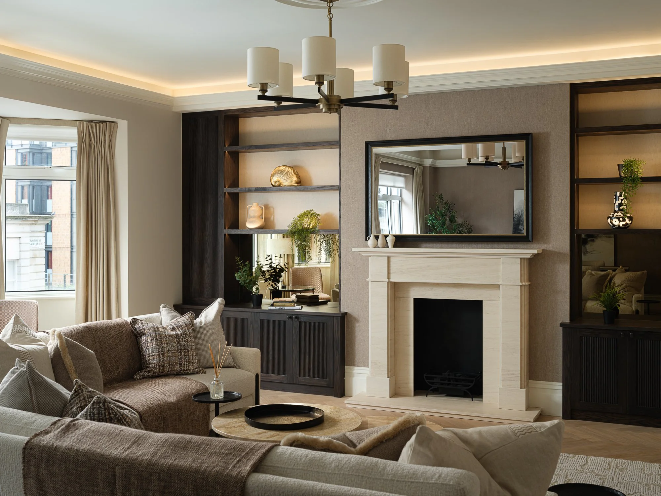
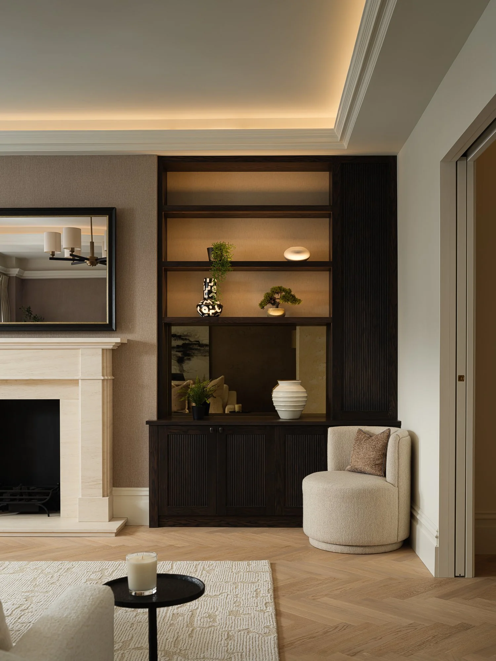
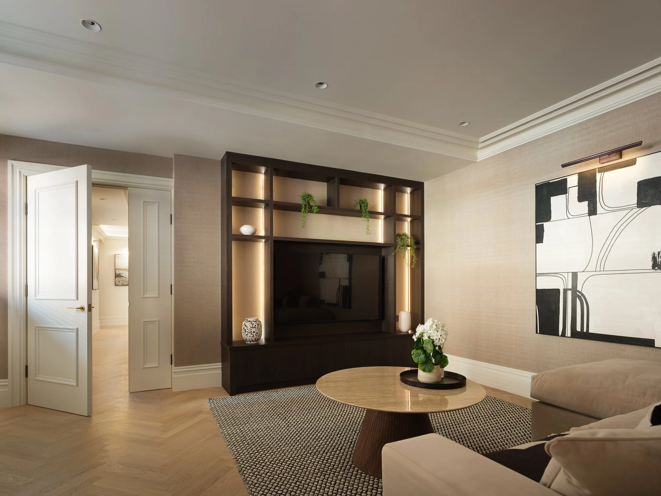
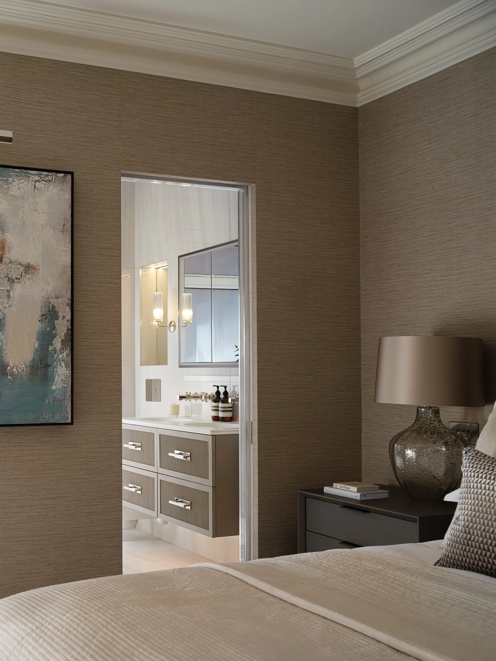
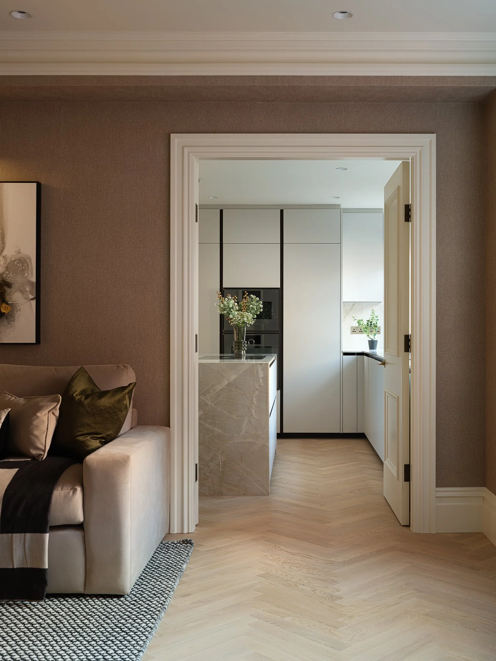
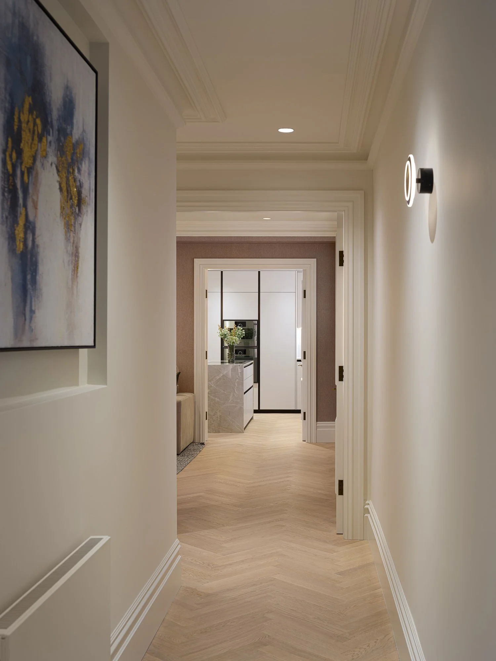

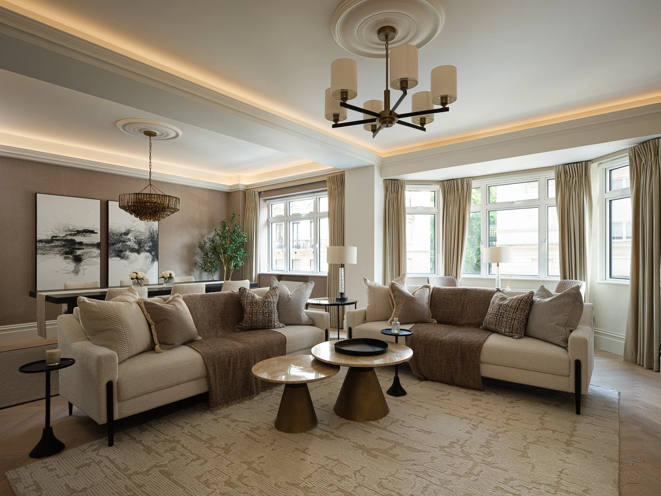
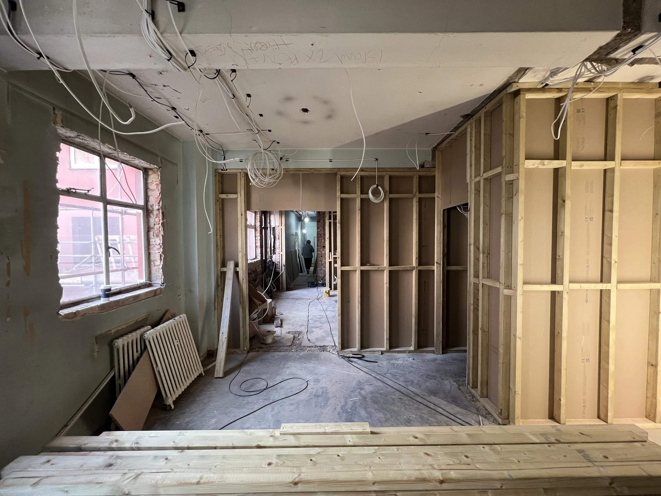
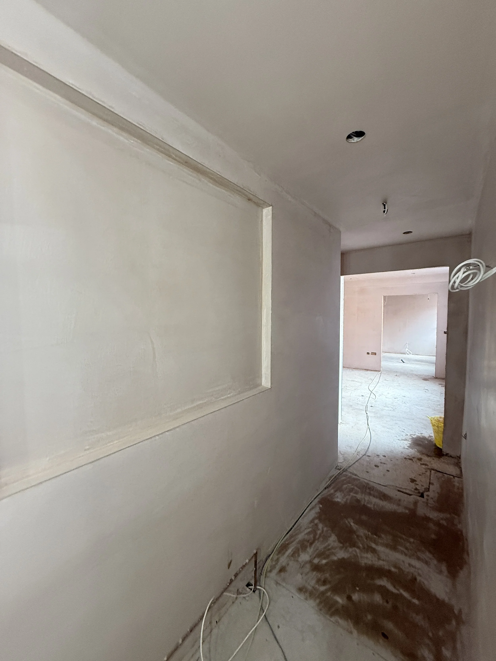
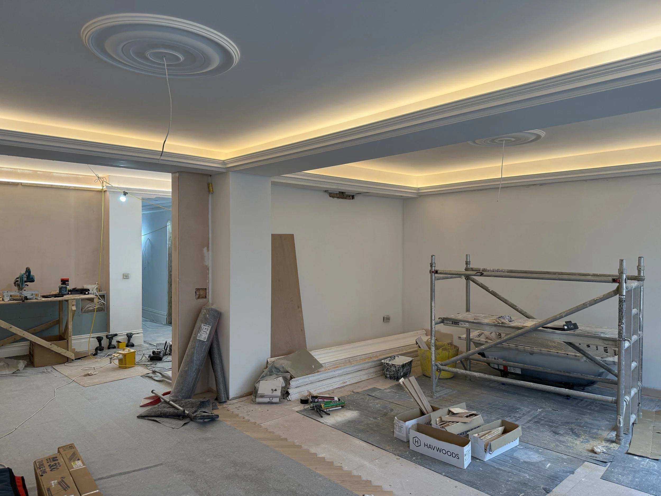
The revised plan establishes a much clearer hierarchy between the principal living spaces and the private accommodation. A series of carefully framed openings and long internal views improve the sense of connection and flow through the apartment, while retaining definition between individual rooms. The principal reception spaces were opened up to create generous living and dining areas, with bespoke joinery, new fireplaces and integrated lighting forming part of a cohesive architectural composition.
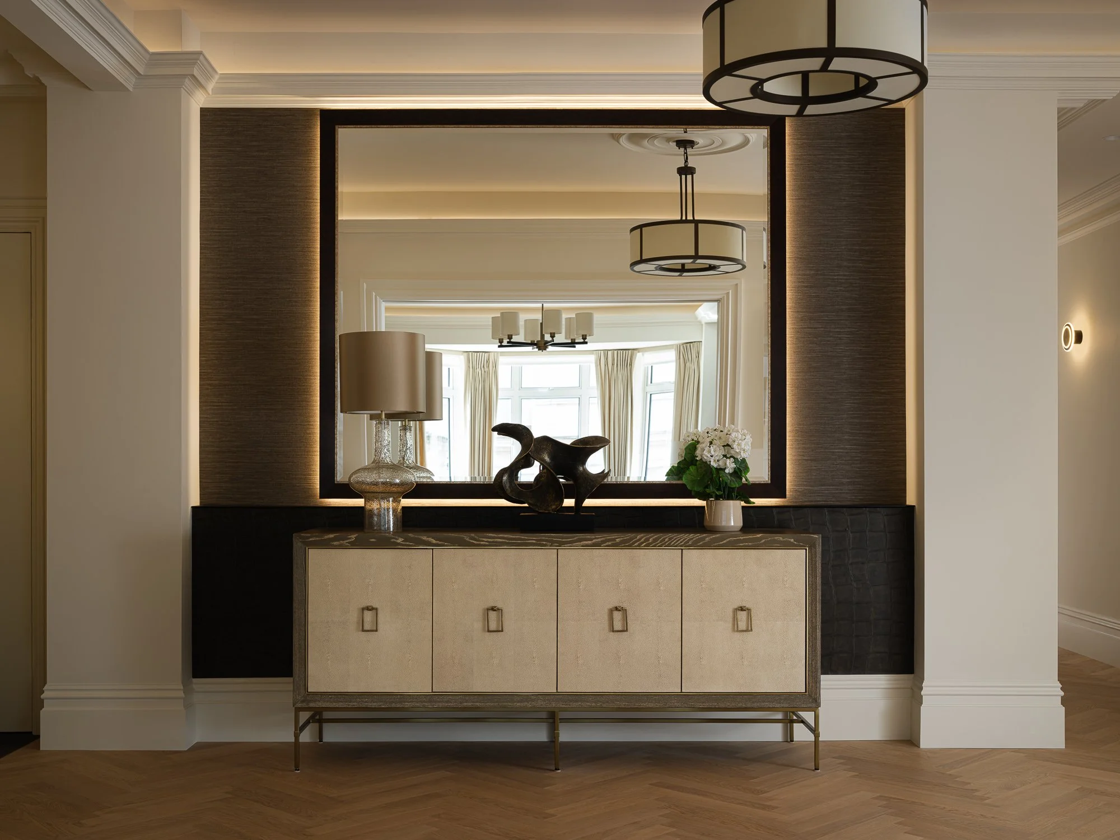
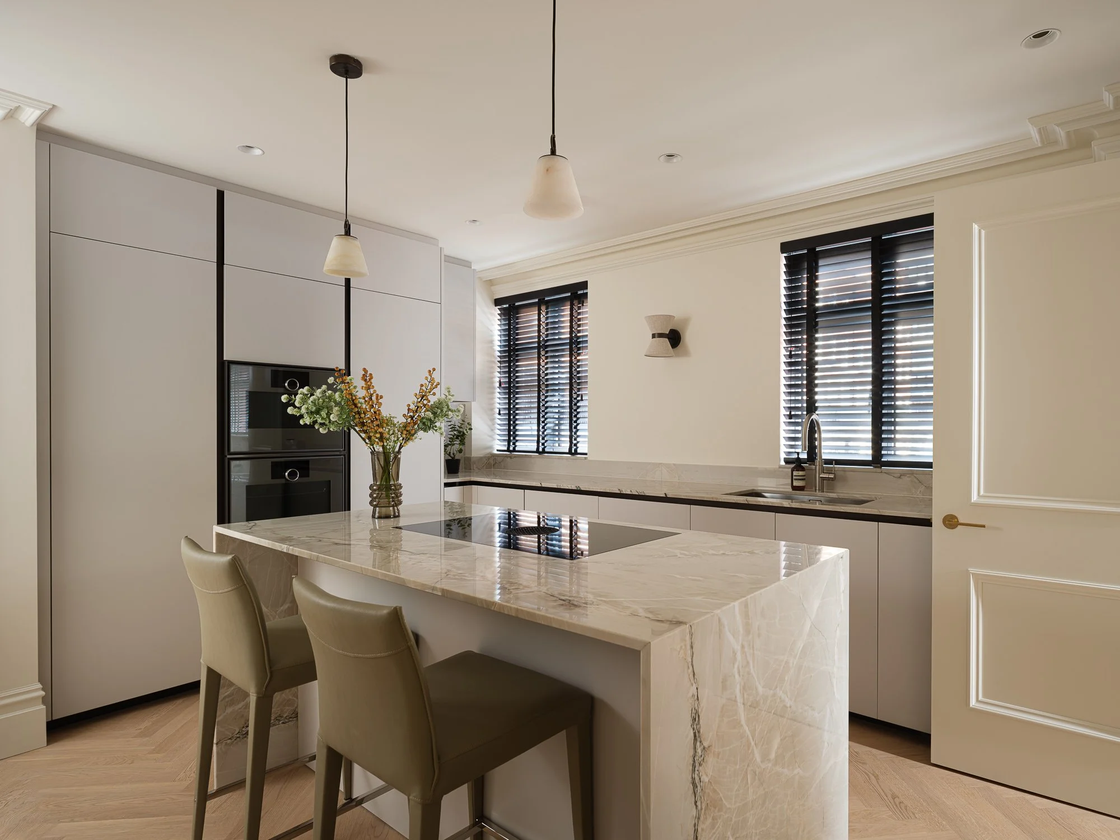
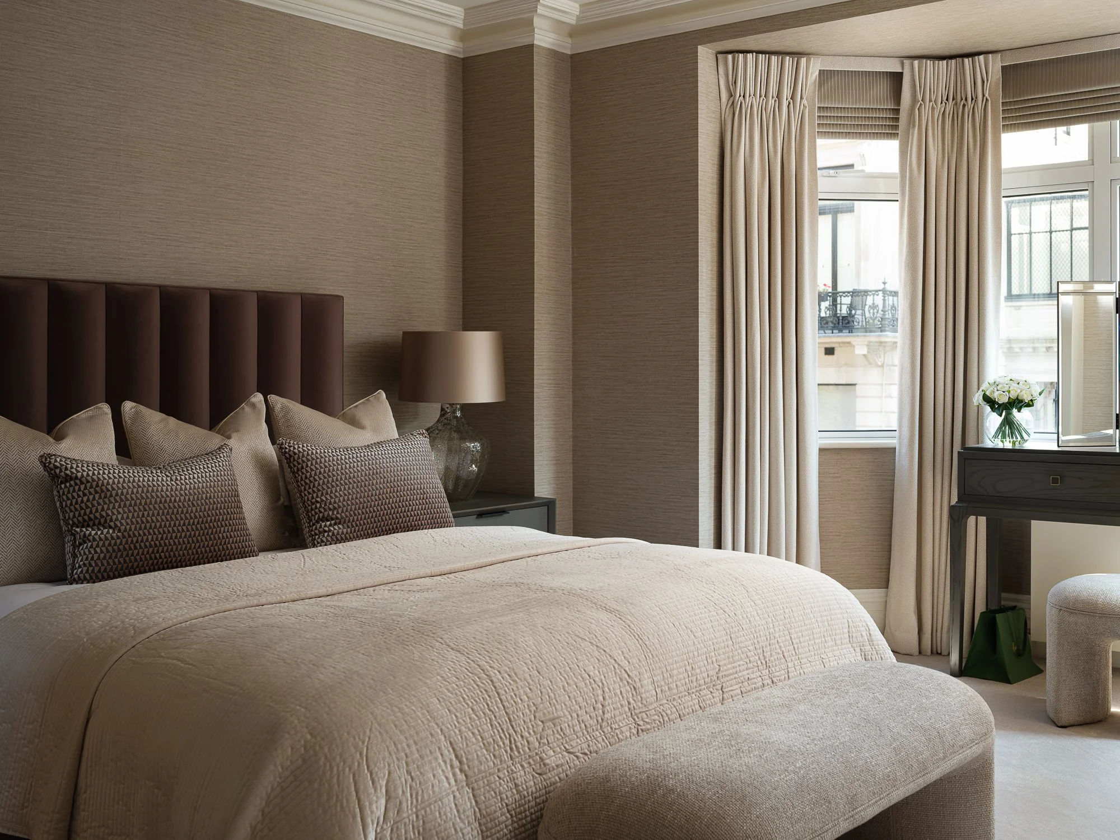
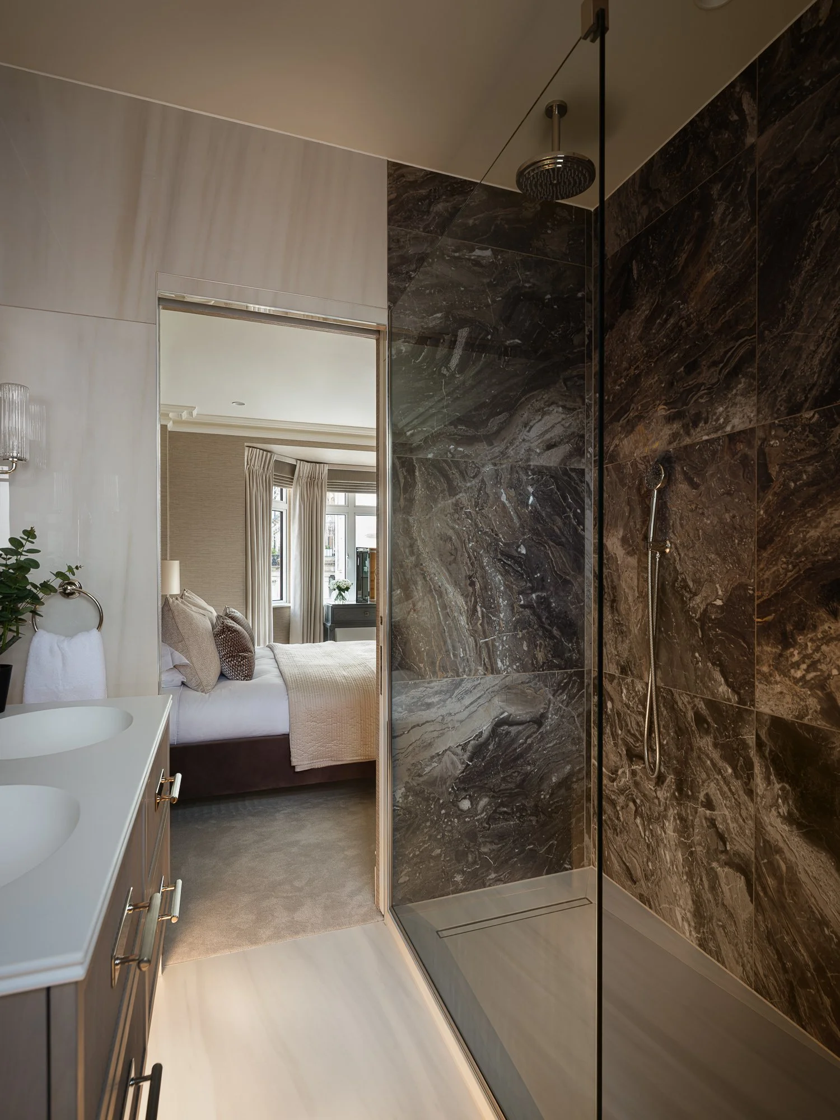
A restrained palette of natural stone, timber, textured wall finishes and warm metallic details is used throughout. Acoustic, herringbone timber flooring provides continuity across the principal spaces, while bespoke dark-stained joinery introduces depth and contrast. Decorative and concealed lighting were considered together, with integrated illumination used to emphasise architectural features, joinery and ceiling details and to create a softer atmosphere in the evening.
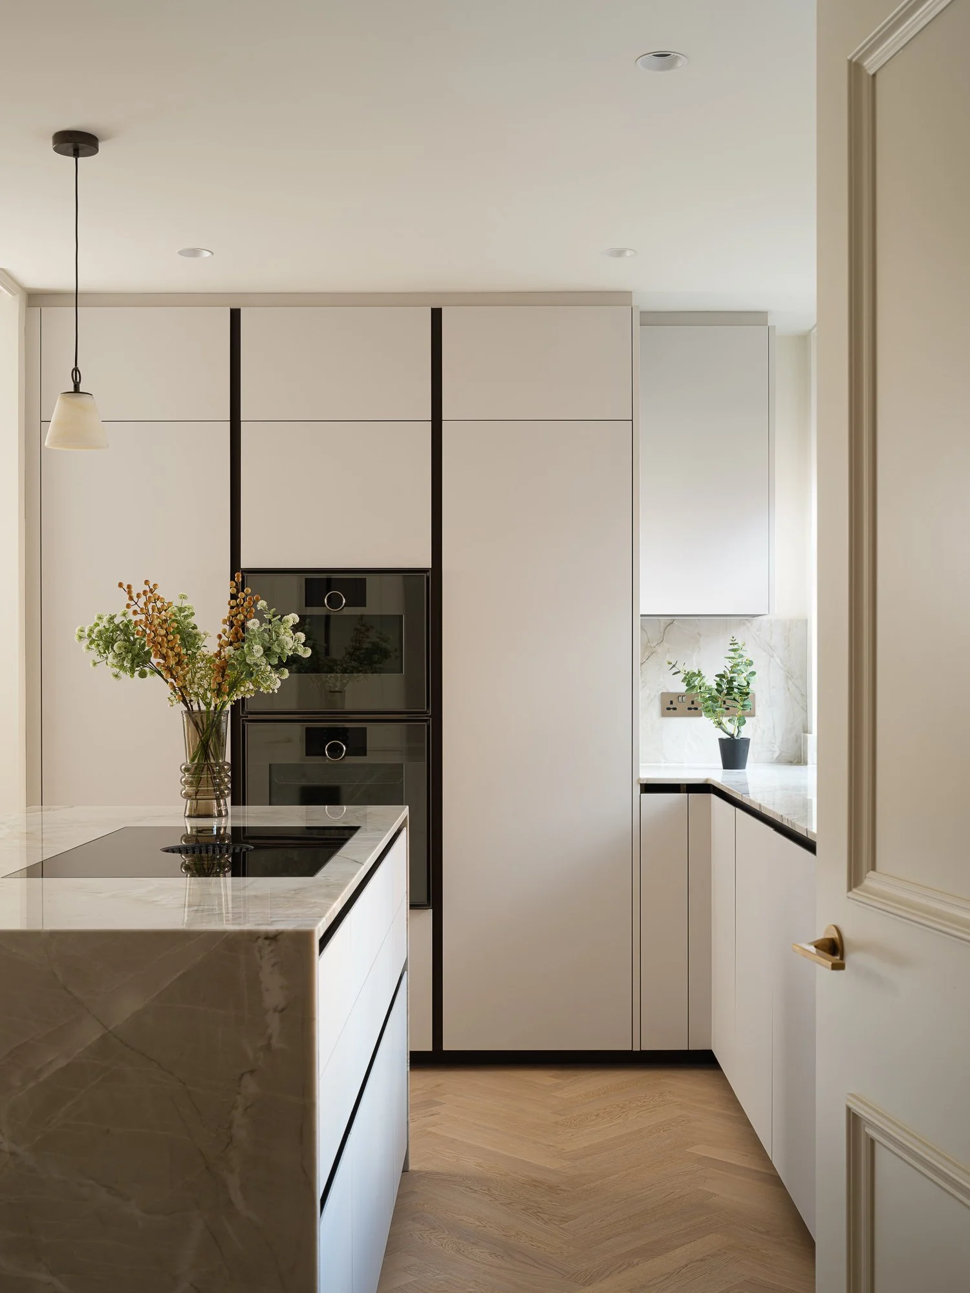
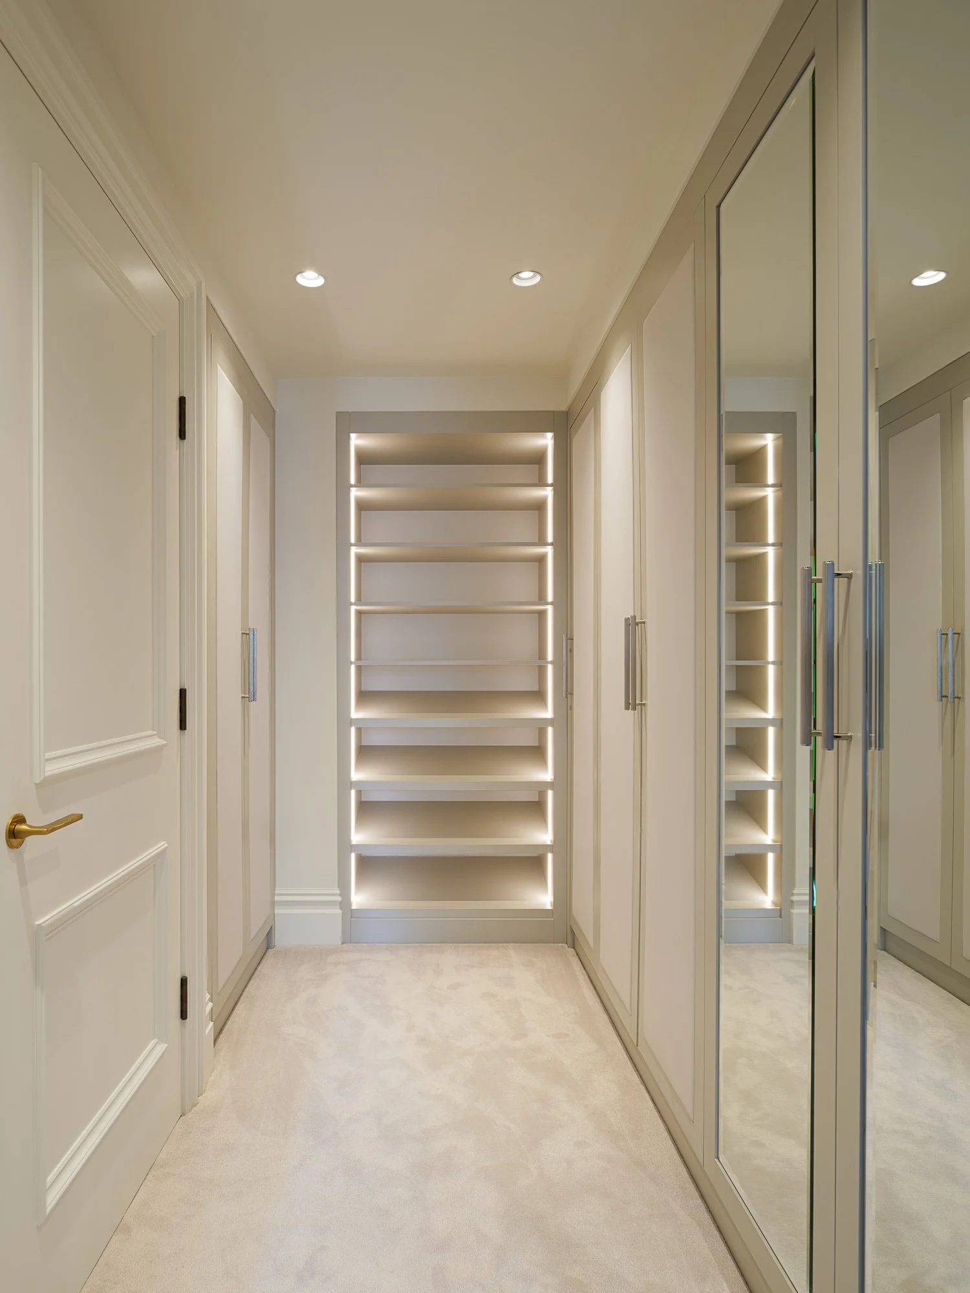
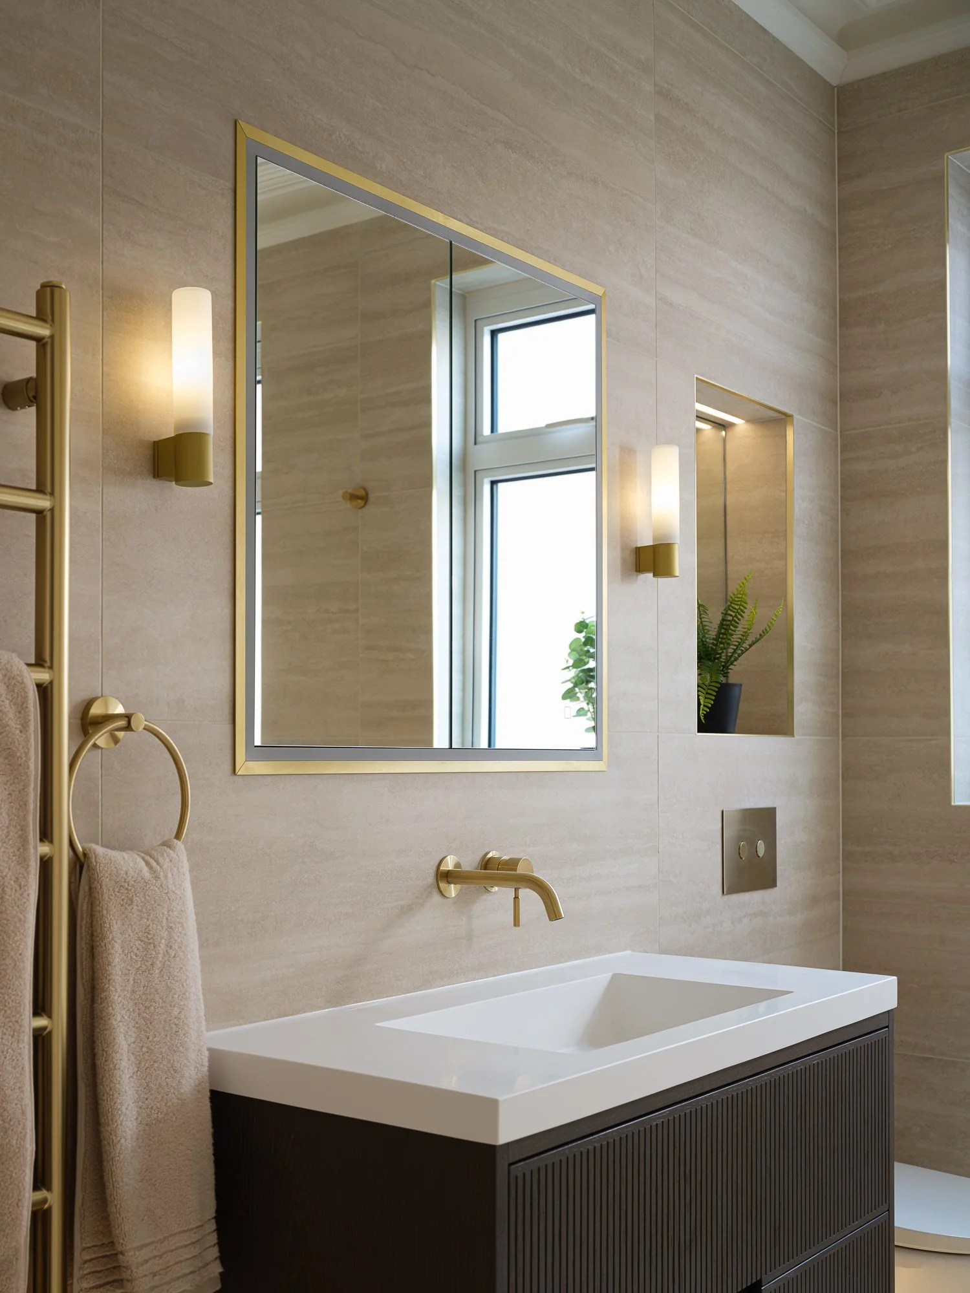
The kitchen was relocated and completely redesigned around a substantial stone island, combining highly practical storage and preparation space with a simple, highly finished aesthetic. The bedrooms and associated accommodation were similarly reconsidered, including bespoke dressing areas and new bathrooms finished with carefully selected large-format stone, specialist joinery and brass detailing.
Lead Architect: Mark Watson
Budget: £980,000
Contractor: Private
Duration: 15 Months
Additional Information
Mark Watson Architects provided services across all RIBA Work Stages, managing the project from initial design and statutory approvals through technical design, procurement, construction and completion. As Kingston House South is a Higher-Risk Building, the works were also subject to the Building Safety Regulator process. We prepared and coordinated the required technical information and submission material, working with the wider consultant team and managing the design response through the BSR approval process.
Alongside our architectural and contract administration role, we managed the procurement and installation of all client-supplied items, coordinating specialist joinery, sanitaryware, lighting, finishes, fittings and furniture alongside the main building contract.
This comprehensive involvement allowed the apartment to be delivered as a genuinely turnkey project, with the architecture, regulatory coordination, interiors, construction and final fit-out managed as one coordinated process. The completed apartment represents a complete transformation of the original property, combining the scale and solidity of the existing building with a highly detailed, contemporary interior and an exceptional standard of finish.