
The Old Fire Station | Barnes
RIBA Work Stage: 1 - 4
Project Description:
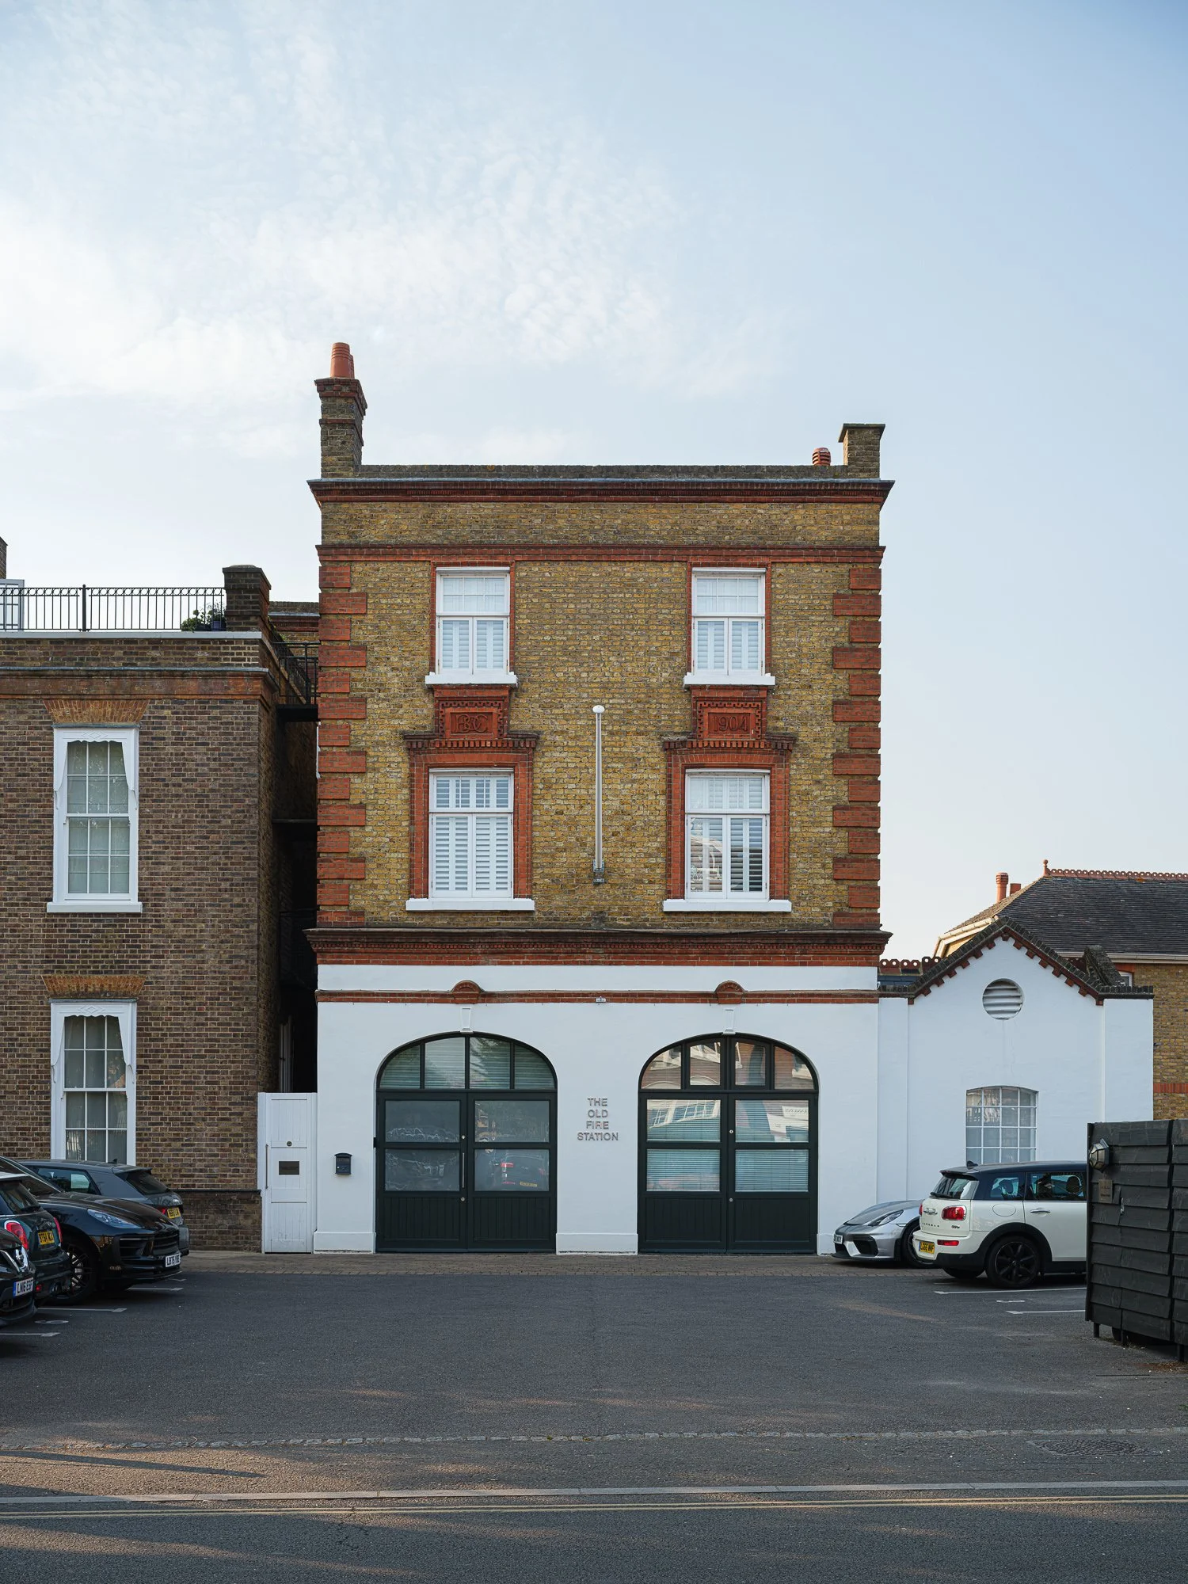
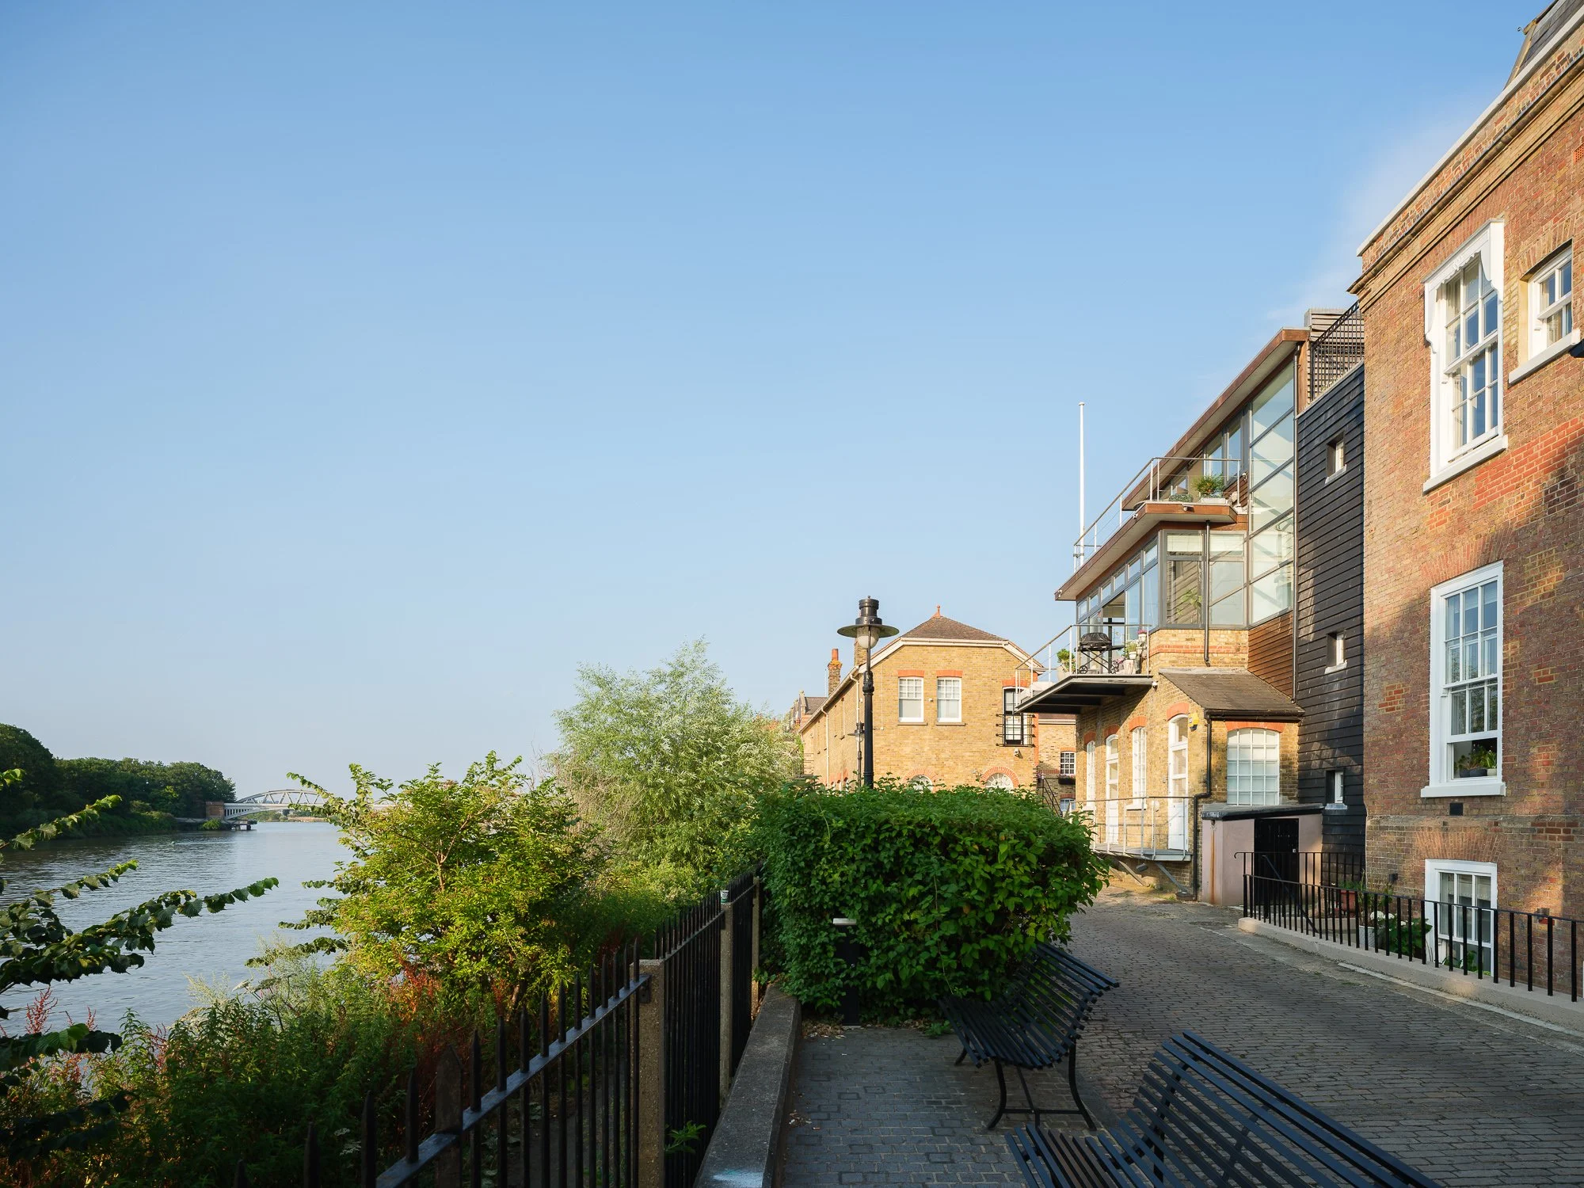
The project involved the conversion and comprehensive refurbishment of The Old Fire Station, Mortlake, a significant historic building within the London Borough of Richmond upon Thames, positioned on the Barnes and Mortlake border.
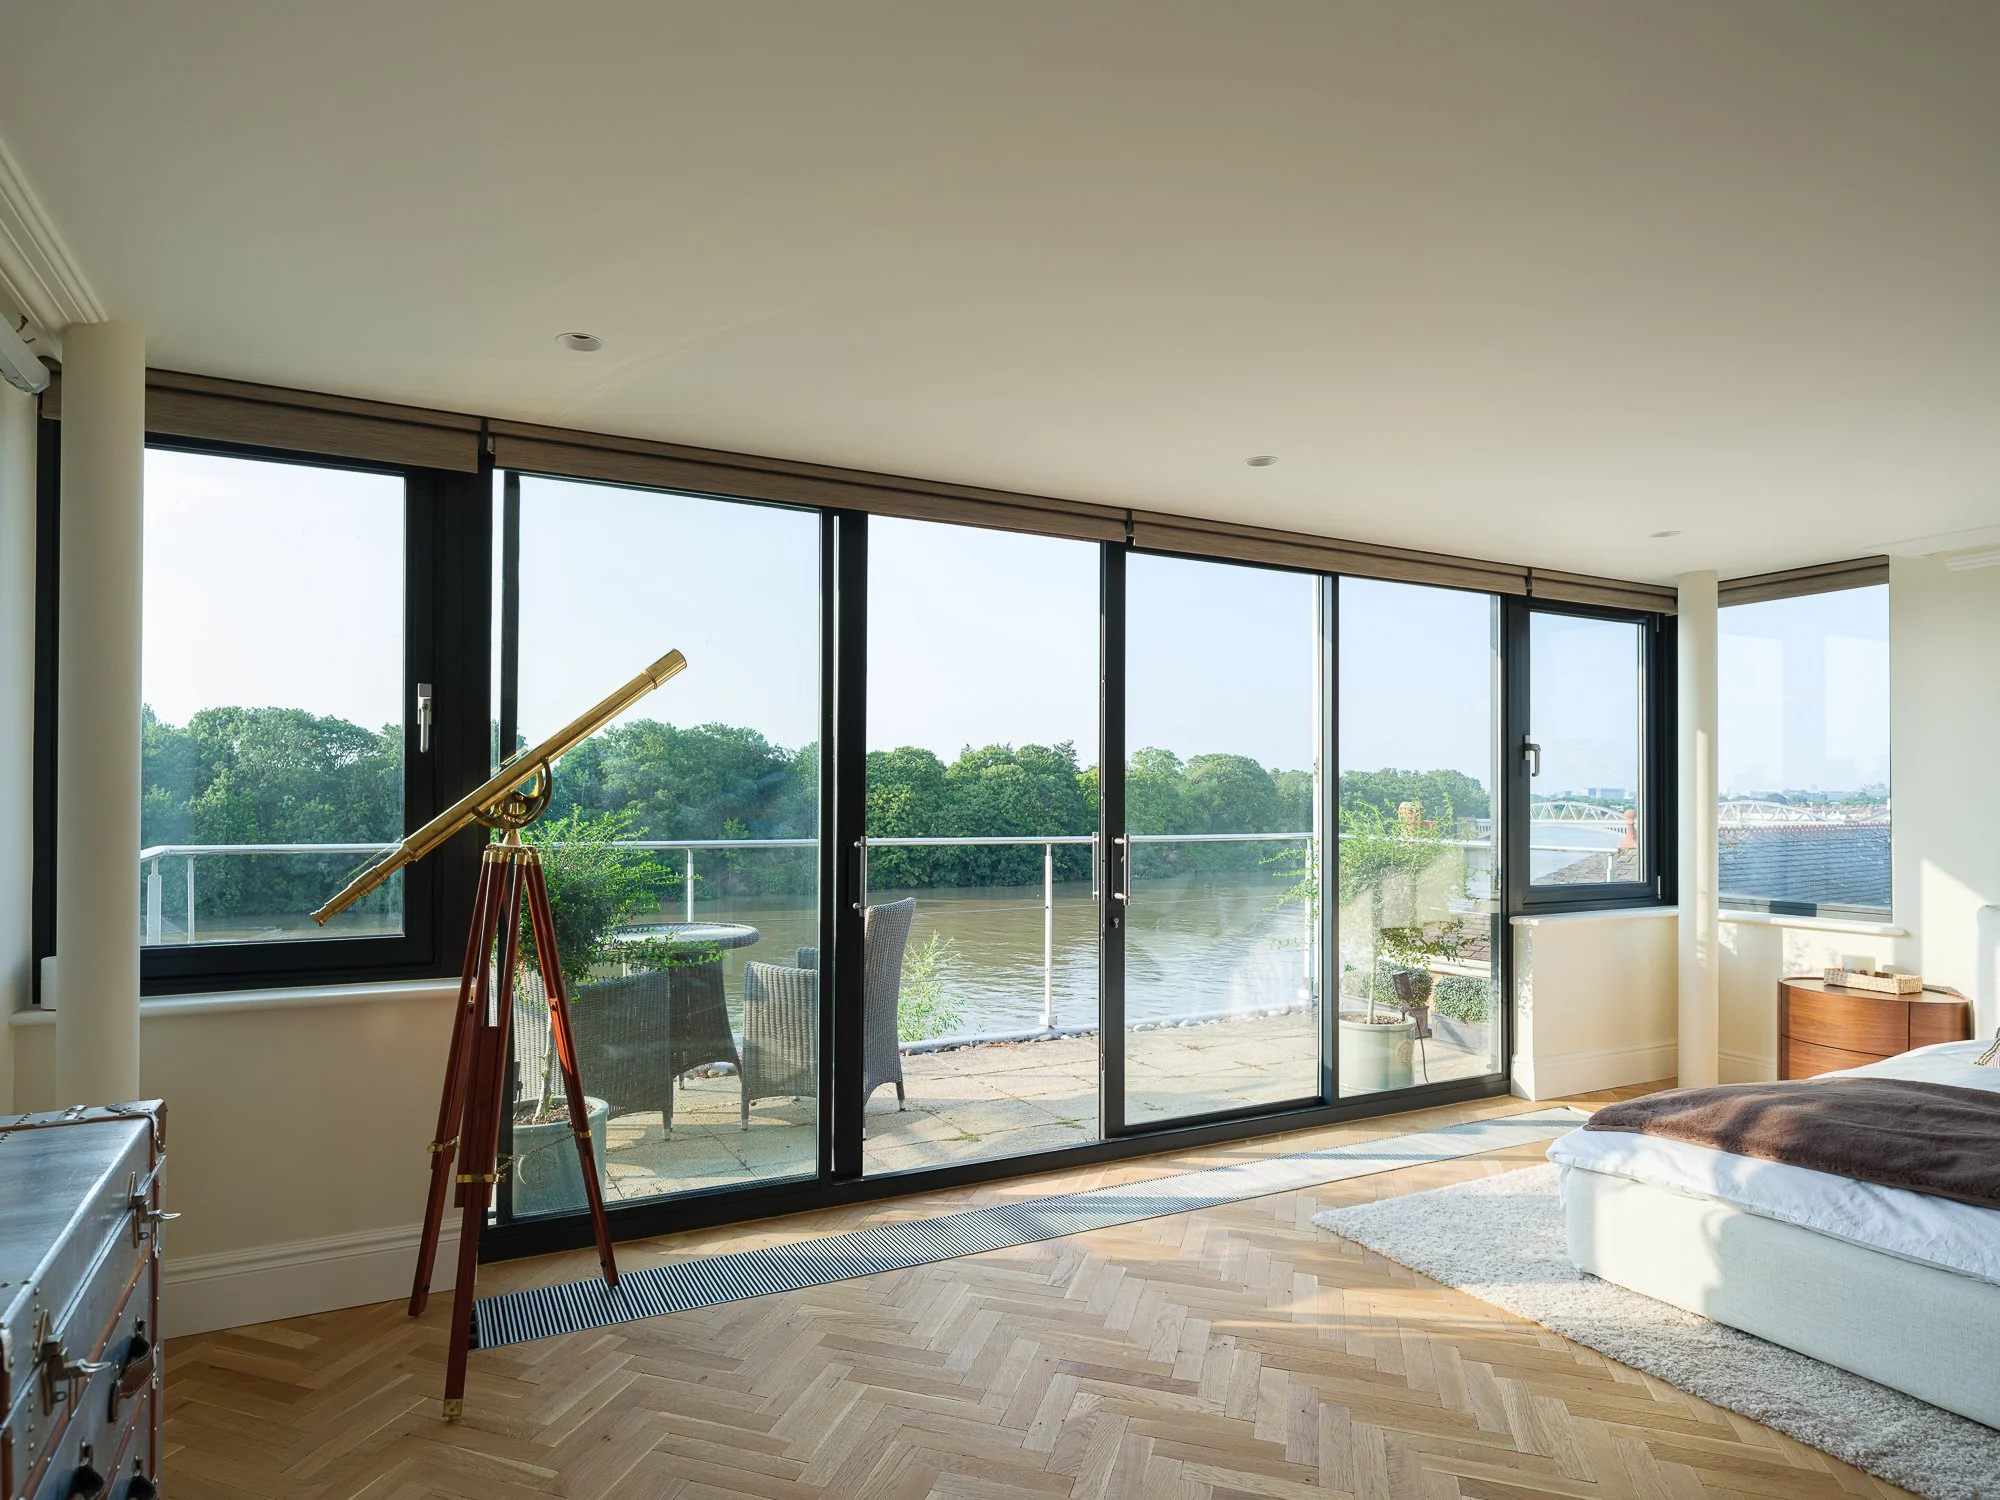
The building’s historic character had previously been respected through its use as office accommodation. The works sought to give this distinctive building a new chapter, transforming it into an exceptional and highly individual family home while retaining the qualities that made the former fire station architecturally unique. Its elevated position provides remarkable views across the River Thames towards Barnes Railway Bridge and Chiswick Bridge, establishing a strong relationship between the building and its riverside setting.
The change of use from commercial to residential accommodation required a comprehensive review of the existing building fabric and its performance. The works incorporated the necessary upgrades to thermal and acoustic performance, fire safety, ventilation and building services associated with adapting a historic commercial building for contemporary residential occupation. These interventions were carefully coordinated to improve the performance and comfort of the building without diminishing its original character.
Phase One, which formed the completed scope of this project, concentrated on the first and second floors. The existing accommodation was comprehensively reconfigured and refurbished, with an entirely new layout creating four bedrooms together with new bathroom and ancillary accommodation. The design introduced a consistent architectural language across these levels, combining carefully detailed joinery, new finishes, lighting and services with the retained qualities and proportions of the original building.
The approach was deliberately respectful of the building’s history while ensuring the accommodation met the requirements of contemporary family life. Existing features and proportions that contributed positively to the character of the former fire station were retained and celebrated, while new interventions were carefully integrated to create a coherent and highly considered interior.
A future Phase Two is intended to extend the same architectural approach and quality of finish to the remaining levels of this remarkable building, ultimately completing its transformation into a unified family home.
Lead Architect: Mark Watson
Budget: Private
Contractor: Private
Duration: 6 Months
Additional Information
Mark Watson Architects provided services across RIBA Work Stages 1–4, including the change of use application, design development for all phases of the project and the preparation of a tailored Phase One technical design package. We also assisted with the agreement of the building contract and payment terms, helping to establish a clear framework for delivery prior to commencement on site.
A future Phase Two is intended to extend the same architectural approach and quality of finish to the remaining levels of this remarkable building, ultimately completing its transformation into a unified family home.